
Search results for "Moderne canada" in Home Design Ideas

 Groupe Cartier
Example of a small trendy galley ceramic tile and gray floor open concept kitchen design in Montreal with an undermount sink, flat-panel cabinets, white cabinets, quartzite countertops, white backsplash, ceramic backsplash, stainless steel appliances and an island

 New View Designs by Laurie Cole Inc.
Black vinyl board and batten style siding was installed around the entire exterior, accented with cedar wood tones on the garage door, dormer window, and the posts on the front porch. The dark, modern look was continued with the use of black soffit, fascia, windows, and stone.

 Astro Design Inc.
Design by Astro Design Centre - Ottawa, Canada
Photo by DoubleSpace Photography
The large tiled Travertine wall meets a smaller scaled subway tile to connect the shower to the vanity wall. The vanity was designed to compliment a free standing piece of bedroom furniture. The shaker drawers marry the traditional details with an oversized contemporary build up of the counter. A trough sink equipped with two faucets addresses the challenge of ‘his and hers’ sinks in a master. The uninterrupted mirror length with built in sconces, further add to the concept of interconnecting the various functions of the bathroom.
Find the right local pro for your project


 Groupe Cartier
Inspiration for a small contemporary galley ceramic tile and gray floor open concept kitchen remodel in Montreal with an undermount sink, flat-panel cabinets, white cabinets, quartzite countertops, white backsplash, ceramic backsplash, stainless steel appliances and an island



Sponsored
Fredericksburg, OH

High Point Cabinets
Columbus' Experienced Custom Cabinet Builder | 4x Best of Houzz Winner

 komandor
Stunning showpiece built in cabinet featuring Komandor Opal matt black framed door with clear glass. Under cabinet lighting accented by glass shelves are the perfect way to showcase your favourite pieces. Top hung studio doors with clear & frosted glass create a new space!

 Woodcraft Furniture
Our client was looking for a table suited to the ethos and aesthetic of their tech startup. Starting with our classic Turnbuckle design to contrast the modern vibe of their office we elevated the table to hi-top height, allowing the employee's of this company to congregate & brainstorm over their coffee break,
Our Parkdale Desk occupies their video game-themed study nook.

 GHOCHE ARCHITECTE
Lake house in St-Donat, Quebec. Family of 5 including 3 kids. The inspiration came from wood house structures in British Columbia, Canada. The big roof line goes across the whole house from the living areas with a cathedral ceiling to the 2nd floor bedrooms. On the top, a big dormer window house the mezzanine of one of the kid's rooms and offers views of the mountains and the night sky.

 catlin stothers design
This country house was previously owned by Halle Berry and sits on a private lake north of Montreal. The kitchen was dated and a part of a large two storey extension which included a master bedroom and ensuite, two guest bedrooms, office, and gym. The goal for the kitchen was to create a dramatic and urban space in a rural setting.
Photo : Drew Hadley


 Giffywalls
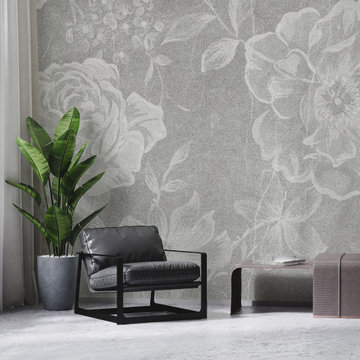
Add a little bit of modern style to your house with this Peel and Stick Wallpaper. This design features modern lines and neutral colors so it will work in any room!

Sponsored
Sunbury, OH

J.Holderby - Renovations
Franklin County's Leading General Contractors - 2X Best of Houzz!
 Groupe Cartier
Example of a small trendy galley ceramic tile and gray floor open concept kitchen design in Montreal with an undermount sink, flat-panel cabinets, white cabinets, quartzite countertops, white backsplash, ceramic backsplash, stainless steel appliances and an island
 Woodcraft Furniture
The Metropolitan Dining table is a classic design for modern times. Clean lines on this solid wood table sweep into the bold, arced pedestal; it is perfect for everyday dining as well as serious entertaining. Just choose your wood, stain colour, and finish. This is an example of our superb solid wood craftsmanship at its finest.

 James Lyman Reynolds Architect
The original design intent of this new custom home was to recreate the style and feel of a early 20th century working farm, while providing all new modern fixtures, appliances, systems and conveniences. In addition to using salvaged antique hand-hewn beams on the interior living spaces, a large c. 1840 timber frame hay barn (from Ontario, Canada) was reconstructed and re-purposed for riding and carriage horses.
 James Lyman Reynolds Architect
The original design intent of this new custom home was to recreate the style and feel of a early 20th century working farm, while providing all new modern fixtures, appliances, systems and conveniences. In addition to using salvaged antique hand-hewn beams on the interior living spaces, a large c. 1840 timber frame hay barn (from Ontario, Canada) was reconstructed and re-purposed for riding and carriage horses.

Sponsored
Sunbury, OH
J.Holderby - Renovations
Franklin County's Leading General Contractors - 2X Best of Houzz!
 Lumos Solar
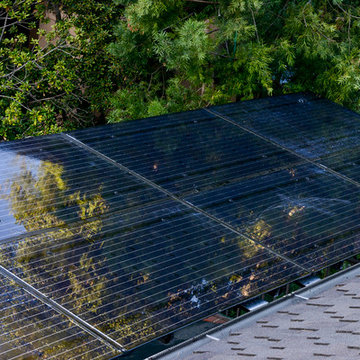
Spotlighted on 8/12/2014. Lumos LSX frameless solar panels installed in La Canada, CA as an EV solar carport. Photos courtesy of Newport Power
Read the full spotlight: http://www.lumossolar.com/spotlights/la-canada-ca-ev-solar-carport/

 komandor
Bi-fold & Sliding System with Laminate Wood Panel Insert for Hall and Foyer closet. "Etude 1" system by Komandor Canada
Closet - large modern closet idea in Toronto
Closet - large modern closet idea in Toronto
175