
Search results for "Moderne canada" in Home Design Ideas

 YourStyle Kitchens Ltd
Example of a large classic l-shaped light wood floor eat-in kitchen design with an undermount sink, shaker cabinets, white cabinets, quartz countertops, white backsplash, ceramic backsplash, stainless steel appliances, an island and white countertops
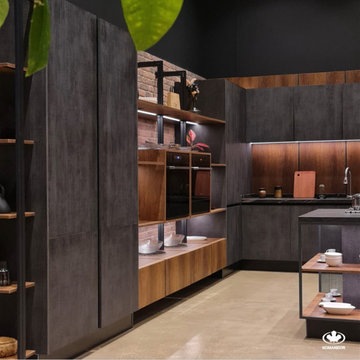
 komandor
Kitchens by Komandor. We adore the remarkable and distinct application of our diverse product range in this kitchen design. The exposed brick, enhanced by our Orto Shelving System, and the incorporation of smoked glass Opal Doors, along with the delightful blend of laminate panels, create an exceptional and captivating aesthetic.

 Avenue Design
This white transitional buffet or console adds the perfect touch of elegance to any living space.
See more at Avenue Design Canada in Montreal Qc
Example of a trendy living room design in Montreal
Example of a trendy living room design in Montreal
Find the right local pro for your project
 YourStyle Kitchens Ltd
Eat-in kitchen - large traditional l-shaped light wood floor eat-in kitchen idea with an undermount sink, shaker cabinets, white cabinets, quartz countertops, white backsplash, ceramic backsplash, stainless steel appliances, an island and white countertops

 New View Designs by Laurie Cole Inc.
Entering the home you're welcomed by an expansive open-concept space with vaulted ceilings. Custom-built beams where installed and a dormer window was added for additional light. Black and white elements contrast each other beautifully with warm touches of wood.

 TAIT Kitchen Centre
Sanoma Homes
Example of a large minimalist l-shaped medium tone wood floor eat-in kitchen design with an undermount sink, flat-panel cabinets, medium tone wood cabinets, quartz countertops, white backsplash, ceramic backsplash, stainless steel appliances and an island
Example of a large minimalist l-shaped medium tone wood floor eat-in kitchen design with an undermount sink, flat-panel cabinets, medium tone wood cabinets, quartz countertops, white backsplash, ceramic backsplash, stainless steel appliances and an island

 Endless Ideas Interiors Inc.
Plush toss cushions coordinate with the living room ottomans and help pull the entire main floor together.
Photo Credit: Stephanie Brown Photography
Inspiration for a small contemporary medium tone wood floor open concept kitchen remodel with an undermount sink, shaker cabinets, white cabinets, quartzite countertops, gray backsplash, glass tile backsplash, stainless steel appliances and an island
Inspiration for a small contemporary medium tone wood floor open concept kitchen remodel with an undermount sink, shaker cabinets, white cabinets, quartzite countertops, gray backsplash, glass tile backsplash, stainless steel appliances and an island

Sponsored
Columbus, OH

Snider & Metcalf Interior Design, LTD
Leading Interior Designers in Columbus, Ohio & Ponte Vedra, Florida

 Astro Design Inc.
Serene Kitchen Design with Downsview Cabinetry, design + supplied by Astro.
Cabinets, counters, sinks, faucets, flooring, and lights all sold via Astro Design Centre.
Ottawa, Canada.

 Rachael Que Vargas, LLC
King Isosceles 37 Inch Sculptural Firebowl™ on pillars with fountain elements by pool, Montreal, Quebec, Canada.
Large trendy pool photo in Montreal
Large trendy pool photo in Montreal

 Lauzon Wood Floors
Looking for a gray hardwood floor to bring elegance to your room. Take a look at the beautiful combination between this living room and our Travertine Hard Maple hardwood floor. This magnific floor from our Designer collection is also available with our Pure Genius air-purifying technology. Photos taking by Alan Barry decorated by Alena Capra.
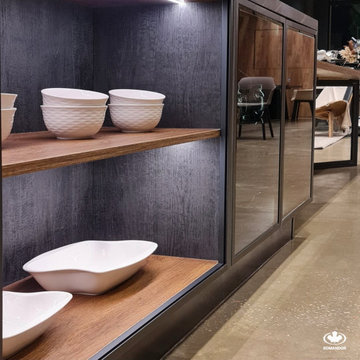 komandor
Kitchens by Komandor. We adore the remarkable and distinct application of our diverse product range in this kitchen design. The exposed brick, enhanced by our Orto Shelving System, and the incorporation of smoked glass Opal Doors, along with the delightful blend of laminate panels, create an exceptional and captivating aesthetic.


 TAIT Kitchen Centre
Sanoma Homes
Large minimalist l-shaped medium tone wood floor eat-in kitchen photo with an undermount sink, flat-panel cabinets, medium tone wood cabinets, quartz countertops, white backsplash, ceramic backsplash, stainless steel appliances and an island
Large minimalist l-shaped medium tone wood floor eat-in kitchen photo with an undermount sink, flat-panel cabinets, medium tone wood cabinets, quartz countertops, white backsplash, ceramic backsplash, stainless steel appliances and an island


 komandor
Hallway Closet Featuring Komandor’s Sliding and Pivot Doors. Which one do you prefer? Our doors are custom designed, fabricated and installed for each of our clients. Choose from several frame styles & colors as well as inserts such as glass (painted, frosted, clear or with photos or graphic images), mirror, laminate panel, Proform, and other custom inserts. Available with mullions, solid panels, or mixed insert materials. With Komandor it’s truly a custom experience!
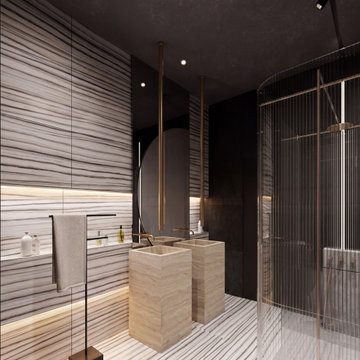
 NeoNova Decor
Design rendering of a pair of NeoNova Decor travertine-look stone pedestal sinks side by side, surrounded by striped stone walls and floors with a glass walk-in shower, for a spa-like primary bathroom. Shown as a design concept. Available at our Markham, Ontario showroom with Canada-wide shipping - neonovadecor.ca
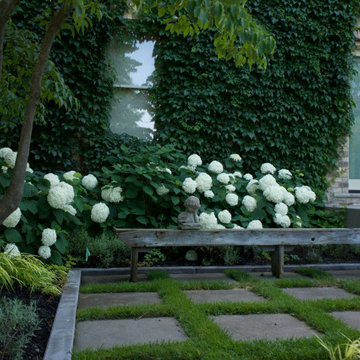


 Wilson Lighting
Inspiration for a large coastal backyard tile and custom-shaped hot tub remodel in Miami

Sponsored
Sunbury, OH

J.Holderby - Renovations
Franklin County's Leading General Contractors - 2X Best of Houzz!


 YourStyle Kitchens Ltd
Example of a large classic l-shaped light wood floor eat-in kitchen design with an undermount sink, shaker cabinets, white cabinets, quartz countertops, white backsplash, ceramic backsplash, stainless steel appliances, an island and white countertops
205