
Search results for "Moderne canada" in Home Design Ideas

 Ringwald — Design. Build.
Example of a mid-sized farmhouse enclosed light wood floor family room design in Toronto with beige walls, a standard fireplace, a brick fireplace and a wall-mounted tv
 Ringwald — Design. Build.
Mid-sized cottage light wood floor enclosed dining room photo in Toronto with white walls, a corner fireplace and a stone fireplace

 Metropolis Drafting and Construction Inc
Creation of a new master bathroom, kids’ bathroom, toilet room and a WIC from a mid. size bathroom was a challenge but the results were amazing.
The master bathroom has a huge 5.5'x6' shower with his/hers shower heads.
The main wall of the shower is made from 2 book matched porcelain slabs, the rest of the walls are made from Thasos marble tile and the floors are slate stone.
The vanity is a double sink custom made with distress wood stain finish and its almost 10' long.
The vanity countertop and backsplash are made from the same porcelain slab that was used on the shower wall.
The two pocket doors on the opposite wall from the vanity hide the WIC and the water closet where a $6k toilet/bidet unit is warmed up and ready for her owner at any given moment.
Notice also the huge 100" mirror with built-in LED light, it is a great tool to make the relatively narrow bathroom to look twice its size.
Find the right local pro for your project
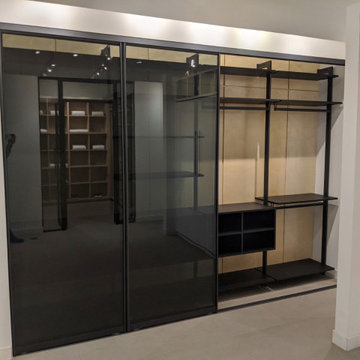
 komandor
Newest addition to our Mississauga showroom. We welcome you to explore this luxury closet organizer featuring Komandor’s Black ORTO System with black super mat panel enclosed with Sapphire Graphite framed sliding doors with grey tinted glass. The tinted glass gives these doors a sophisticated look that silhouettes the internal structure and your most prized belongings. You deserve this!!!

 Falken Reynolds Interiors
Janis Nicolay http://janisnicolay.com/
Example of a small trendy open concept living room design in Vancouver with gray walls, a standard fireplace and a wall-mounted tv
Example of a small trendy open concept living room design in Vancouver with gray walls, a standard fireplace and a wall-mounted tv



Sponsored
Sunbury, OH

J.Holderby - Renovations
Franklin County's Leading General Contractors - 2X Best of Houzz!
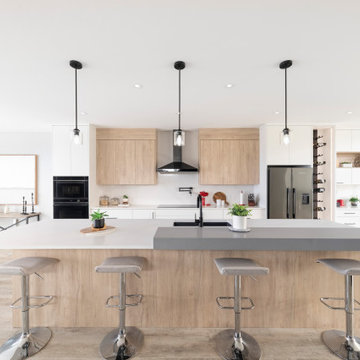
 Norelco Cabinets Ltd
Inspiration for a large contemporary u-shaped eat-in kitchen remodel in Vancouver with an undermount sink, flat-panel cabinets, light wood cabinets, quartz countertops, white backsplash, black appliances, an island and white countertops

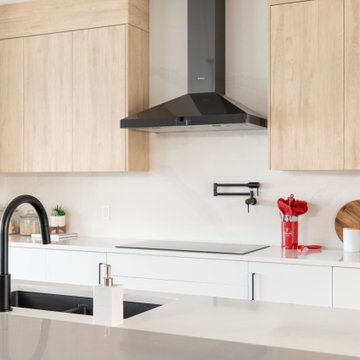 Norelco Cabinets Ltd
Inspiration for a large contemporary u-shaped eat-in kitchen remodel in Vancouver with an undermount sink, flat-panel cabinets, light wood cabinets, quartz countertops, white backsplash, black appliances, an island and white countertops
 Ringwald — Design. Build.
Example of a large country formal and enclosed carpeted and white floor living room design in Toronto with gray walls, a standard fireplace, a brick fireplace and no tv
 Ringwald — Design. Build.
Inspiration for a mid-sized cottage l-shaped light wood floor and yellow floor eat-in kitchen remodel in Toronto with an undermount sink, recessed-panel cabinets, medium tone wood cabinets, marble countertops, white backsplash, marble backsplash, stainless steel appliances, an island and white countertops
 Ringwald — Design. Build.
Inspiration for a mid-sized cottage l-shaped light wood floor and yellow floor eat-in kitchen remodel in Toronto with an undermount sink, recessed-panel cabinets, medium tone wood cabinets, marble countertops, white backsplash, marble backsplash, stainless steel appliances, an island and white countertops
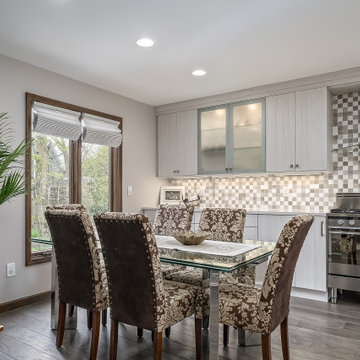
Sponsored
Columbus, OH

Trish Takacs Design
Award Winning & Highly Skilled Kitchen & Bath Designer in Columbus
 Ringwald — Design. Build.
Mid-sized farmhouse light wood floor enclosed dining room photo in Toronto with white walls, a corner fireplace and a stone fireplace

 Ringwald — Design. Build.
Mid-sized farmhouse enclosed light wood floor family room photo in Toronto with beige walls, a standard fireplace, a brick fireplace and a wall-mounted tv
 Ringwald — Design. Build.
Example of a mid-sized country l-shaped light wood floor and yellow floor eat-in kitchen design in Toronto with an undermount sink, recessed-panel cabinets, medium tone wood cabinets, marble countertops, white backsplash, marble backsplash, stainless steel appliances, an island and white countertops


 Ringwald — Design. Build.
Example of a large farmhouse formal and enclosed carpeted and white floor living room design in Toronto with gray walls, no tv, a standard fireplace and a brick fireplace
 Ringwald — Design. Build.
Mid-sized cottage l-shaped light wood floor and yellow floor eat-in kitchen photo in Toronto with an undermount sink, recessed-panel cabinets, medium tone wood cabinets, marble countertops, white backsplash, marble backsplash, stainless steel appliances, an island and white countertops
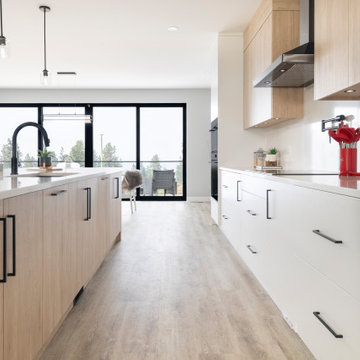 Norelco Cabinets Ltd
Large trendy u-shaped eat-in kitchen photo in Vancouver with an undermount sink, flat-panel cabinets, light wood cabinets, quartz countertops, white backsplash, black appliances, an island and white countertops
76