
Search results for "Moderne canada" in Home Design Ideas

 Katrin Shumikhina
Example of a large minimalist ceramic tile and multicolored floor hallway design in Vancouver with gray walls

 Astro Design Inc.
The inspiration for this Glebe kitchen was the white washed interiors synonymous with Scandinavian design. Planning the spaces of the kitchen was something that was broken into 5 key areas; cooking station, cleaning area, coffee bar, place for casual family dining and lastly a nook to sit with a great book that was still integrated in the kitchen.
Kitchen designed & supplied by Astro Design Centre
Ottawa, Canada
Photographer: DoubleSpace Photography

 Ringwald — Design. Build.
Inspiration for a large farmhouse formal and enclosed carpeted and white floor living room remodel in Toronto with gray walls, a standard fireplace, a brick fireplace and no tv
Find the right local pro for your project
 Ringwald — Design. Build.
Example of a mid-sized cottage enclosed light wood floor family room design in Toronto with beige walls, a standard fireplace, a brick fireplace and a wall-mounted tv


 Summerwood Products
8 x 13 Nomad bunkie by the pool in Toronto, Canada.
Minimalist sunroom photo in Toronto
Minimalist sunroom photo in Toronto


Sponsored
Sunbury, OH

J.Holderby - Renovations
Franklin County's Leading General Contractors - 2X Best of Houzz!
 Ringwald — Design. Build.
Inspiration for a mid-sized farmhouse l-shaped light wood floor and yellow floor eat-in kitchen remodel in Toronto with an undermount sink, recessed-panel cabinets, medium tone wood cabinets, marble countertops, white backsplash, marble backsplash, stainless steel appliances, an island and white countertops

 SolutionForSpaces
apartment condominium small kitchen cream cabinet glass insert black knobs doors both sides open open concept open spaces small kitchen white fridge and stove white appliances laminate counter-top stainless steel sink white microwave oven tall pantry
 Handwerk Interiors
Home design - large modern l-shaped light wood floor home design idea in Ottawa with flat-panel cabinets, dark wood cabinets, quartz countertops, white backsplash, ceramic backsplash, stainless steel appliances and an island

 Norelco Cabinets Ltd
Example of a small trendy 3/4 single-sink bathroom design in Vancouver with flat-panel cabinets, light wood cabinets, quartz countertops, white countertops and a floating vanity


 Ringwald — Design. Build.
Eat-in kitchen - mid-sized country l-shaped light wood floor and yellow floor eat-in kitchen idea in Toronto with an undermount sink, recessed-panel cabinets, medium tone wood cabinets, marble countertops, white backsplash, marble backsplash, stainless steel appliances, an island and white countertops

Sponsored
Sunbury, OH
J.Holderby - Renovations
Franklin County's Leading General Contractors - 2X Best of Houzz!

 housebrand
Living room - mid-sized modern formal and open concept light wood floor and beige floor living room idea in Calgary with white walls, no fireplace and no tv
 Metropolis Drafting and Construction Inc
When our client bought this house, it was stuck in limbo between the traditional interior and a 90's modern structure.
The direction we took was a combination of calm beige color scheme with clean lines and smooth surfaces.
The continuation of the same materials throughout the house finally bonded all the different spaces into a singular home.
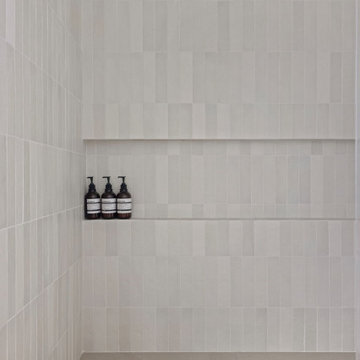
The two guest bathrooms were made with Cloe zellige style tiles and custom floating vanities made from white oak.
The same oak was used also for the built-in TV wall as floating shelves and base cabinets with a large, tiled center piece for the recessed TV and the electric fireplace.
The kitchen also received some of the white oak love in the form of the Island and the recessed cooking area.
The biggest issue with the kitchen space was the lack of proportions between the width and its length vs. the extreme height of the vaulted ceiling.
The solution I came up with was a secondary line of wall cabinets to be the same depth as the full height units to create a wrap around and make the space more proportionate.
Continuing to the master bathroom, here we have a true walk-in master bath suite, no door needed with this size of space.
All the walls received porcelain semi slab treatment. (72x36 porcelain tile) a lot of work went into selecting the correct tile pieces to give it the effect of a single slab installation but without the added cost.
All fixtures are by Kohler with their fantastic modern gold finish.
The result was a perfect flow of calm beige colors and warmth of natural wood throughout.
 Ringwald — Design. Build.
Example of a mid-sized farmhouse l-shaped light wood floor and yellow floor eat-in kitchen design in Toronto with an undermount sink, recessed-panel cabinets, medium tone wood cabinets, marble countertops, white backsplash, marble backsplash, stainless steel appliances, an island and white countertops

Sponsored
Columbus, OH

Snider & Metcalf Interior Design, LTD
Leading Interior Designers in Columbus, Ohio & Ponte Vedra, Florida
 Ringwald — Design. Build.
Inspiration for a mid-sized cottage l-shaped light wood floor and yellow floor eat-in kitchen remodel in Toronto with an undermount sink, recessed-panel cabinets, medium tone wood cabinets, marble countertops, white backsplash, marble backsplash, stainless steel appliances, an island and white countertops
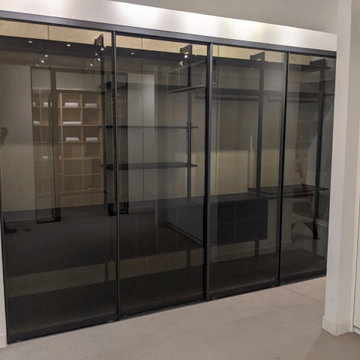
 komandor
Newest addition to our Mississauga showroom. We welcome you to explore this luxury closet organizer featuring Komandor’s Black ORTO System with black super mat panel enclosed with Sapphire Graphite framed sliding doors with grey tinted glass. The tinted glass gives these doors a sophisticated look that silhouettes the internal structure and your most prized belongings. You deserve this!!!
 Ringwald — Design. Build.
Inspiration for a mid-sized farmhouse l-shaped light wood floor and yellow floor eat-in kitchen remodel in Toronto with an undermount sink, recessed-panel cabinets, medium tone wood cabinets, marble countertops, white backsplash, marble backsplash, stainless steel appliances, an island and white countertops
74