
Search results for "Moderne canada" in Home Design Ideas


Find the right local pro for your project

 TEAL Architects + Planners
Inspiration for a mid-sized modern white three-story mixed siding flat roof remodel with a mixed material roof

 2id Interiors
Photography By Emilio Collavino
Large trendy porcelain tile and gray floor kitchen/dining room combo photo in Miami with gray walls
Large trendy porcelain tile and gray floor kitchen/dining room combo photo in Miami with gray walls

 Geometrix Glass & Design
 (C) Copyright 2015
Minimalist kitchen photo in Vancouver
Minimalist kitchen photo in Vancouver
 komandor
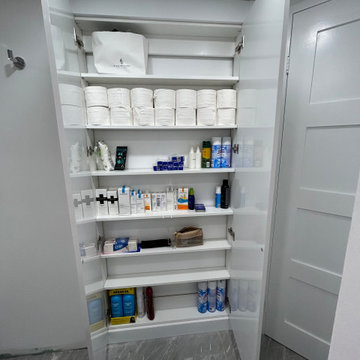
Custom Bathroom Cabinet By Komandor. Condos can present a storage challenge. Any space is valuable and can be maximized. There was a small area behind the door and an angled wall to negotiate. In the end, we were able to build a cabinet 35" wide and 4 3/4" deep. Not much depth available but look at what the client managed to fit in! Now, the cabinet just blends in with the wall.

Sponsored
Delaware, OH

Buckeye Basements, Inc.
Central Ohio's Basement Finishing ExpertsBest Of Houzz '13-'21


 Kelly & Stone Architects
Tim Stone
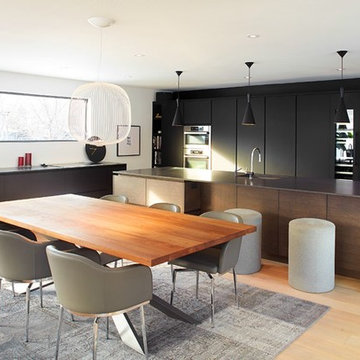
Example of a mid-sized trendy loft-style light wood floor and brown floor living room design in Denver with beige walls, a standard fireplace and a stone fireplace
Example of a mid-sized trendy loft-style light wood floor and brown floor living room design in Denver with beige walls, a standard fireplace and a stone fireplace
 Furnish Plus
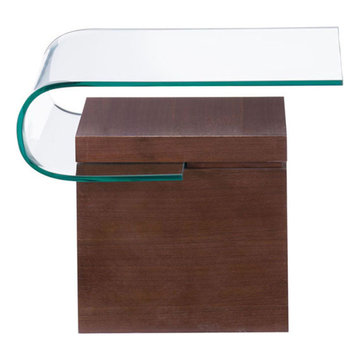
A sensual curved shape contrasted with a solid body makes the Mystic Table a perfect piece of organic modern furniture. The warm walnut tones and the clear glass is a dynamite combo. This table rocks!
Photo: Zuo
Purchase this product at :
http://furnishplus.ca/product/mystic-side-table-walnut/

 Acco Kitchen and Bath
Rebecca Tabbert, Design Consultant
Mid-sized minimalist l-shaped porcelain tile kitchen photo in Ottawa with an undermount sink, flat-panel cabinets, light wood cabinets, quartz countertops, beige backsplash, ceramic backsplash and stainless steel appliances
Mid-sized minimalist l-shaped porcelain tile kitchen photo in Ottawa with an undermount sink, flat-panel cabinets, light wood cabinets, quartz countertops, beige backsplash, ceramic backsplash and stainless steel appliances

 Kayu Canada Inc.
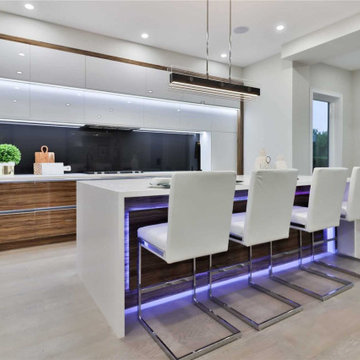
Large trendy l-shaped gray floor eat-in kitchen photo in Calgary with an undermount sink, flat-panel cabinets, white cabinets, brown backsplash, wood backsplash, stainless steel appliances, an island and white countertops
 Kayu Canada Inc.
Inspiration for a mid-sized contemporary master medium tone wood floor, brown floor and tray ceiling bedroom remodel in Calgary with white walls and no fireplace

Sponsored
Columbus, OH

Hope Restoration & General Contracting
Columbus Design-Build, Kitchen & Bath Remodeling, Historic Renovations

 Norelco Cabinets Ltd
Example of a large trendy u-shaped eat-in kitchen design in Vancouver with an undermount sink, flat-panel cabinets, light wood cabinets, quartz countertops, white backsplash, black appliances, an island and white countertops




94