
Search results for "Moderne variante" in Home Design Ideas

 D2 Design and Works, inc.
Wooden floor look porcelain tile floor/wall.
Actual stone mosaic.
Shaker variant vanity cabinets.
Caesarstone top / backsplash.
Matching moldings _ Spacious medicine cabinets with mirrored door / center mirror.

 Mindy Gudzinski Design
Example of a mid-sized minimalist wooden straight metal railing staircase design in Edmonton with wooden risers
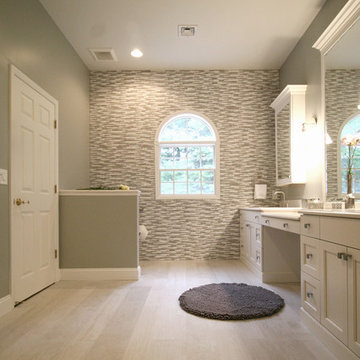 D2 Design and Works, inc.
Actual stone mosaic wall.
Wooden floor look porcelain tile floor / wall.
White Shaker variant vanity cabinets.
Caesarstone counter top / backsplash.
Soft area light fixtures.
Spacious medicine cabinets with mirror door.
Find the right local pro for your project

 Artistic Habitat
Inspiration for a large modern medium tone wood floor enclosed dining room remodel in Los Angeles with gray walls and no fireplace
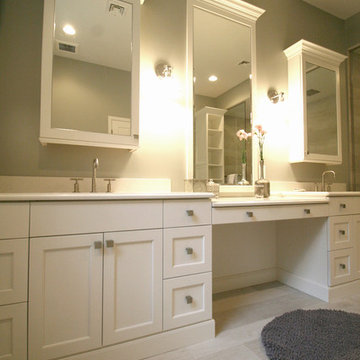 D2 Design and Works, inc.
Wooden floor look porcelain tile floor / wall.
White Shaker variant vanity cabinets.
Caesarstone top / backsplash.
Barrier free bathroom _ Powder room and shower.
Matching moldings _ Center mirror / medicine cabinets.
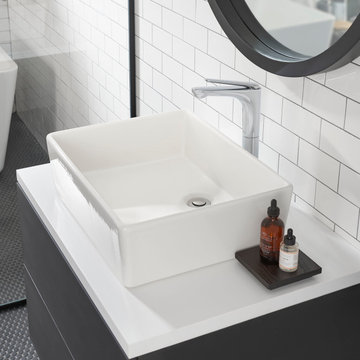
 American Standard Canada
Contemporary, cosmopolitan design and soft geometry combine for the sleek Studio S Single-Handle Faucet. The lever handle features an innovative design creating a flush look, eliminating gaps around the handle and comes with ceramic disc valves for drip free performance.

 Kristen Elizabeth Design
The wet room shower features multiple shower heads, providing a spa-like feeling in this luxury master bathroom.
Example of a large minimalist master white tile and ceramic tile marble floor and white floor freestanding bathtub design in Sacramento with flat-panel cabinets, dark wood cabinets, beige walls, a vessel sink, a hinged shower door and white countertops
Example of a large minimalist master white tile and ceramic tile marble floor and white floor freestanding bathtub design in Sacramento with flat-panel cabinets, dark wood cabinets, beige walls, a vessel sink, a hinged shower door and white countertops

Sponsored
Columbus, OH
We Design, Build and Renovate

CHC & Family Developments
Industry Leading General Contractors in Franklin County, Ohio

 Nico and Yeye
Our Tippy table has a sleek modern look and provides plenty play space with 23" or 30" square surface and plenty of seating for 4. This clean minimal look will easily flow with the design of any kids bedroom or playroom.

 Strening Architects
Emily Hagopian
Trendy kitchen photo in San Francisco with flat-panel cabinets, light wood cabinets and an island
Trendy kitchen photo in San Francisco with flat-panel cabinets, light wood cabinets and an island


 User
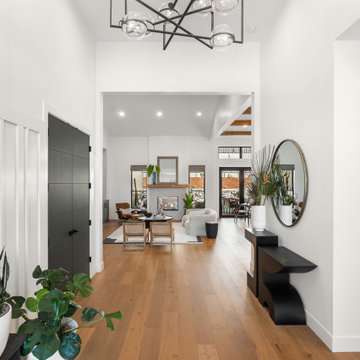
The large Lift and Slide doors placed throughout this modern contemporary home have superior sealing when closed and are easily operated, regardless of size. The “lift” function engages the door onto its rollers for effortless function. A large panel door can then be moved with ease by even a child. With a turn of the handle the door is then lowered off the rollers, locked, and sealed into the frame creating one of the tightest air-seals in the industry.
The Glo A5 double pane windows and doors were utilized for their cost-effective durability and efficiency. The A5 Series provides a thermally-broken aluminum frame with multiple air seals, low iron glass, argon filled glazing, and low-e coating. These features create an unparalleled double-pane product equipped for the variant northern temperatures of the region. With u-values as low as 0.280, these windows ensure year-round comfort.
 D2 Design and Works, inc.
Features :
White Shaker Variant Plain and Fancy cabinets.
Caesarstone counter tops with ogee edge.
Stain finish wooden floor.
White backsplash tiles.
Caesarstone counter top island with ogee edge.
Soft close/full extension drawers.
 User
Windows reaching a grand 12’ in height fully capture the allurement of the area, bringing the outdoors into each space. Furthermore, the large 16’ multi-paneled doors provide the constant awareness of forest life just beyond. The unique roof lines are mimicked throughout the home with trapezoid transom windows, ensuring optimal daylighting and design interest. A standing-seam metal, clads the multi-tiered shed-roof line. The dark aesthetic of the roof anchors the home and brings a cohesion to the exterior design. The contemporary exterior is comprised of cedar shake, horizontal and vertical wood siding, and aluminum clad panels creating dimension while remaining true to the natural environment.
The Glo A5 double pane windows and doors were utilized for their cost-effective durability and efficiency. The A5 Series provides a thermally-broken aluminum frame with multiple air seals, low iron glass, argon filled glazing, and low-e coating. These features create an unparalleled double-pane product equipped for the variant northern temperatures of the region. With u-values as low as 0.280, these windows ensure year-round comfort.

Sponsored
Fredericksburg, OH

High Point Cabinets
Columbus' Experienced Custom Cabinet Builder | 4x Best of Houzz Winner

 H2 Builders
Photography by Ron Kaughman
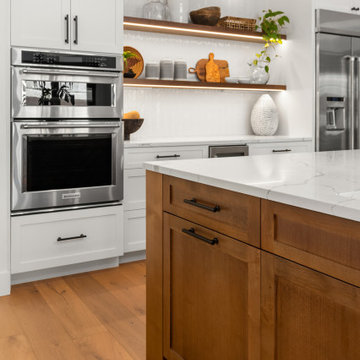
Example of a farmhouse galley medium tone wood floor and brown floor eat-in kitchen design with an undermount sink, shaker cabinets, white cabinets, white backsplash, stainless steel appliances, an island and white countertops
Example of a farmhouse galley medium tone wood floor and brown floor eat-in kitchen design with an undermount sink, shaker cabinets, white cabinets, white backsplash, stainless steel appliances, an island and white countertops

 Forest Flooring
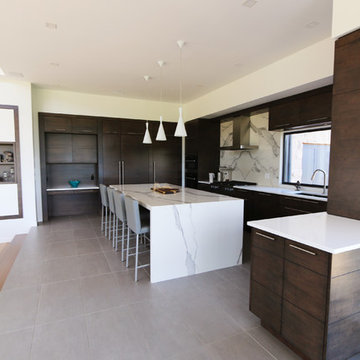
The Kitchen. High modern equipment works well with the layout and feel of this house. Ample space is set to entertain guests, prepare meals and more. All the while enjoying the look and feel.
Rubio Monocoat applied on the floors to add extra protection against oils and spills on the floor.
We are proud to have installed the flooring in this lovely house. All interior spaces as well as the small patio were covered in French oak flooring with slight variants in board sizes and colour changes that are almost invisible to the eye. This was done to make sure there are no breaks in the seamless-ness of the design from one room to the next, giving it a continuous 'grandeur' effect in every room.


Sponsored
Plain City, OH

The Creative Kitchen Company
Columbus Area Kitchen Remodeling and Refacing Professional

 Overland Partners Architecture + Urban Design
Copyright © 2009 Robert Reck. All Rights Reserved.
Living room library - huge southwestern enclosed dark wood floor and brown floor living room library idea in Albuquerque with orange walls, a standard fireplace, a stone fireplace and no tv
Living room library - huge southwestern enclosed dark wood floor and brown floor living room library idea in Albuquerque with orange walls, a standard fireplace, a stone fireplace and no tv

 Marblex Design International, Inc.
Full-slab installation of fireplace. Material is 1 1/4" Silver Pearl granite in Antique finish. Marblex also installed 12"X24" Brazillian Black slate in Natural Cleft in herringbone pattern on the floor.
 Kristen Elizabeth Design
This large bathroom also features a built-in sauna.
Freestanding bathtub - large modern master white tile and ceramic tile marble floor and white floor freestanding bathtub idea in Sacramento with flat-panel cabinets, dark wood cabinets, beige walls, a vessel sink, a hinged shower door and white countertops
Freestanding bathtub - large modern master white tile and ceramic tile marble floor and white floor freestanding bathtub idea in Sacramento with flat-panel cabinets, dark wood cabinets, beige walls, a vessel sink, a hinged shower door and white countertops
11