
Search results for "Moderne" in Home Design Ideas

 Atelier 93

Entryway - mid-sized modern medium tone wood floor and brown floor entryway idea in Salt Lake City with white walls and a white front door
 Georgio Home

Inspiration for a mid-sized modern gray two-story mixed siding flat roof remodel in New York
Find the right local pro for your project
 MARCUSSE CONSTRUCTION

Mid-sized danish light wood floor and beige floor entryway photo in Grand Rapids with black walls and a black front door
 Kitchen & Bath Designs by Leah LLC

Example of a large cottage master light wood floor and beige floor bedroom design in Charlotte with gray walls and no fireplace
 Kitchen & Bath Designs by Leah LLC
Mid-sized country light wood floor and beige floor great room photo in Charlotte with white walls and no fireplace

 House Sprucing
Living room - large farmhouse open concept medium tone wood floor and brown floor living room idea in Dallas with gray walls, a standard fireplace, a stone fireplace and no tv

Sponsored
Westerville, OH

Custom Home Works
Franklin County's Award-Winning Design, Build and Remodeling Expert
 MARCUSSE CONSTRUCTION
Example of a large danish u-shaped light wood floor and beige floor open concept kitchen design in Grand Rapids with a farmhouse sink, shaker cabinets, blue cabinets, quartzite countertops, white backsplash, subway tile backsplash, black appliances, an island and white countertops

Example of a mid-sized minimalist formal and open concept marble floor and black floor living room design in Las Vegas with black walls, no fireplace and a tv stand

 La Vie Modern Furniture
The Modrest D518 Modern White Bonded Leather Bed exhibits an extraordinary flair featuring an asymmetrical headboard with seamed grid patterns and equidistant seams on the footboard. Upholstered in white HX001-52 bonded leather, it features an asymmetrical frame with a greater surface area on one side. It features a sunken mattress area that holds it in place. This modern bed requires some assembly and is available in double, queen, eastern king size!

 Raynor Garage Doors of Kansas City
Garage - mid-sized modern attached two-car garage idea in Kansas City

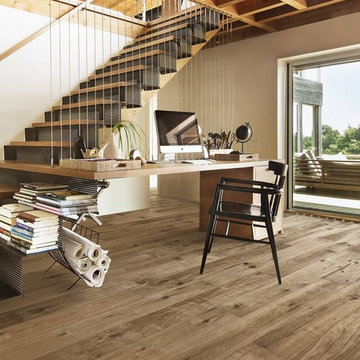
 Stuga
StugaThe idea for Scandinavian Hardwoods came after years of countless conversations with homeowners, designers, architects, and builders. The consistent theme: they wanted more than just a beautiful floor. They wanted insight into manufacturing locations (not just the seller or importer) and what materials are used and why. They wanted to understand the product’s environmental impact and it’s effect on indoor air quality and human health. They wanted a compelling story to tell guests about the beautiful floor they’ve chosen. At Scandinavian Hardwoods, we bring all of these elements together while making luxury more accessible.

Sponsored
Sunbury, OH

J.Holderby - Renovations
Franklin County's Leading General Contractors - 2X Best of Houzz!
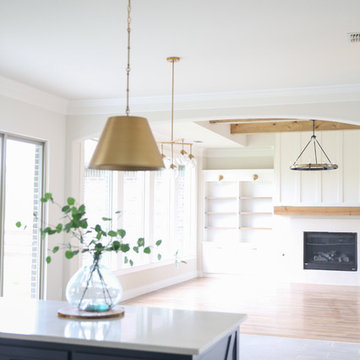 House Sprucing
Mid-sized transitional l-shaped gray floor and porcelain tile open concept kitchen photo in Dallas with an undermount sink, shaker cabinets, white cabinets, white backsplash, stainless steel appliances, an island, white countertops, quartzite countertops and ceramic backsplash

 Novum Architecture, Inc.
Modern design by Alberto Juarez and Darin Radac of Novum Architecture in Los Angeles.
Mid-sized minimalist white tile and mosaic tile porcelain tile alcove shower photo in Los Angeles with flat-panel cabinets, light wood cabinets, a one-piece toilet, white walls and a wall-mount sink
Mid-sized minimalist white tile and mosaic tile porcelain tile alcove shower photo in Los Angeles with flat-panel cabinets, light wood cabinets, a one-piece toilet, white walls and a wall-mount sink

 JR Builders LLC
Inspiration for a large farmhouse open concept vinyl floor and brown floor living room remodel in Nashville with gray walls, a standard fireplace and a stone fireplace

 Leicht Westchester-Greenwich
Example of a mid-sized minimalist galley concrete floor open concept kitchen design in New York with an undermount sink, flat-panel cabinets, gray cabinets, concrete countertops, white backsplash, stainless steel appliances and an island

Sponsored
Sunbury, OH
J.Holderby - Renovations
Franklin County's Leading General Contractors - 2X Best of Houzz!
 Jacqueline Kleinberg Interiors

Inspiration for a contemporary backyard concrete and rectangular infinity pool remodel in Los Angeles
 Allen Construction
Designer: Honeycomb Home Design
Photographer: Marcel Alain
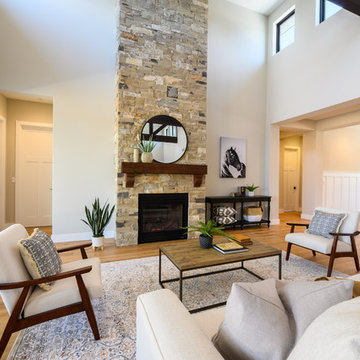
This new home features open beam ceilings and a ranch style feel with contemporary elements.
60