
Search results for "Moderne" in Home Design Ideas

Example of a 1950s open concept medium tone wood floor and exposed beam living room design in Phoenix with white walls, a ribbon fireplace, a plaster fireplace and a wall-mounted tv
 BiglarKinyan Design Planning Inc.

Large minimalist l-shaped brown floor and dark wood floor open concept kitchen photo in Toronto with an undermount sink, flat-panel cabinets, white cabinets, quartz countertops, white backsplash, stone slab backsplash, paneled appliances, an island and white countertops
 Divine Design Center

Modern and clean lines were the inspiration to this design. The one bedroom condo in Cambridge allowed a lot of natural lighting in this space to really allow the high gloss to expose it's true beauty. A few of the man things that make this design unique would be; the frosty white Miele appliances to match the finish of the cabinets and the overall clean lines and modern touch this space offers.
Find the right local pro for your project
 CLOSET INNOVATIONS

Walk-in closet - mid-sized modern gender-neutral medium tone wood floor walk-in closet idea in Miami with flat-panel cabinets and light wood cabinets
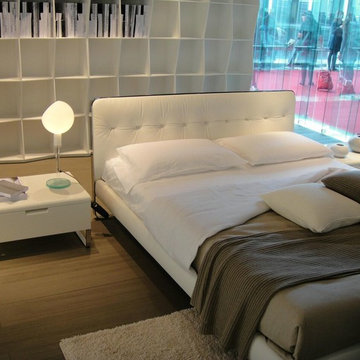
 La Vie Modern Furniture
Product Code: C636, New design with leather finish, stainless steel leg and trim around headboard, tufted headboard design gives very modern and clean cut finish, perfect size for small apartment. color and fabric are options, double, queen and king size are available!

 Regal Construction & Remodeling Inc.
Inspiration for a large modern concrete floor, gray floor, wall paneling and wallpaper powder room remodel in Los Angeles with black cabinets, a one-piece toilet, multicolored walls, an integrated sink, marble countertops, black countertops and a freestanding vanity

 Novum Architecture, Inc.
Modern design by Alberto Juarez and Darin Radac of Novum Architecture in Los Angeles.
Inspiration for a mid-sized modern marble l-shaped open and metal railing staircase remodel in Los Angeles
Inspiration for a mid-sized modern marble l-shaped open and metal railing staircase remodel in Los Angeles


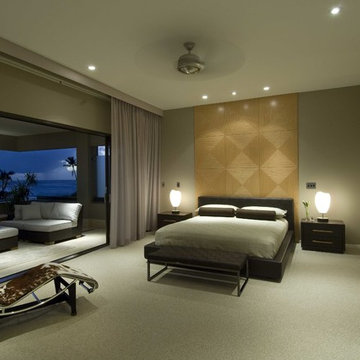
 Hawaii Modern Architecture and Interior Design
Large minimalist master carpeted and beige floor bedroom photo in Hawaii with gray walls and no fireplace
 MARCUSSE CONSTRUCTION

Powder room - small scandinavian black tile and ceramic tile powder room idea in Grand Rapids with flat-panel cabinets, medium tone wood cabinets, a two-piece toilet, red walls, a vessel sink, wood countertops and brown countertops
 Proto Homes, LLC
Proto Homes, LLC
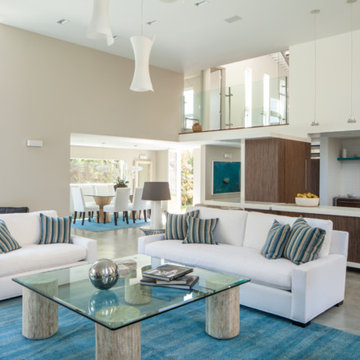
Living room - contemporary open concept living room idea in Los Angeles with beige walls
Living room - contemporary open concept living room idea in Los Angeles with beige walls
 Ware Architecture Studio

Huge minimalist formal and open concept concrete floor and multicolored floor living room photo in Dallas with white walls, a hanging fireplace, a brick fireplace and a wall-mounted tv
 House Sprucing

Large cottage open concept medium tone wood floor and brown floor living room photo in Dallas with gray walls, a standard fireplace, a stone fireplace and no tv
 Loverde Builders Inc.
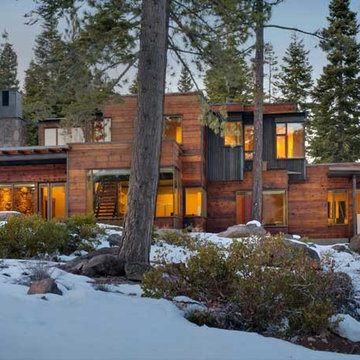
Example of a large minimalist brown two-story wood exterior home design in Sacramento with a shingle roof

Sponsored
Westerville, OH

Custom Home Works
Franklin County's Award-Winning Design, Build and Remodeling Expert
 Jon Ballard Construction

Mid-sized minimalist master porcelain tile bathroom photo in San Francisco with flat-panel cabinets, light wood cabinets, white walls, an integrated sink and solid surface countertops
 Collaborated Works

Eat-in kitchen - mid-sized modern u-shaped dark wood floor and brown floor eat-in kitchen idea in New York with an undermount sink, flat-panel cabinets, dark wood cabinets, marble countertops, gray backsplash, stone slab backsplash, stainless steel appliances and an island
 Corbin Reeves Construction

Example of a trendy l-shaped gray floor kitchen design in Orange County with an undermount sink, flat-panel cabinets, white cabinets, gray backsplash, an island and white countertops

Sponsored
Columbus, OH

HomeCraft Remodeling
Custom Craftsmanship & Build Solutions in Franklin County, Ohio
 Allen Construction
Designer: Honeycomb Home Design
Photographer: Marcel Alain
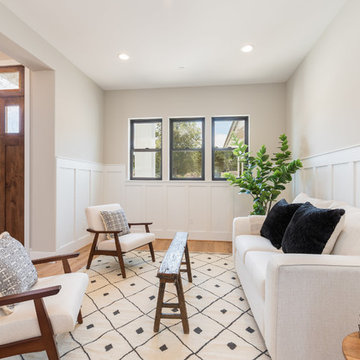
This new home features open beam ceilings and a ranch style feel with contemporary elements.
 Novum Architecture, Inc.

Modern design by Alberto Juarez and Darin Radac of Novum Architecture in Los Angeles.
Example of a large minimalist master alcove shower design in Los Angeles with open cabinets, black cabinets, a hot tub, gray walls, a trough sink and solid surface countertops
Example of a large minimalist master alcove shower design in Los Angeles with open cabinets, black cabinets, a hot tub, gray walls, a trough sink and solid surface countertops
 Tamara Hubinsky Interiors

Pool House Kitchenette
Inspiration for an eclectic kitchen remodel in New York
Inspiration for an eclectic kitchen remodel in New York
64