
Search results for "Moderne" in Home Design Ideas
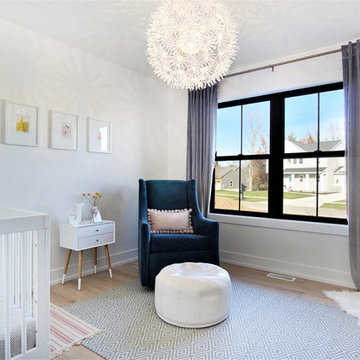
 MARCUSSE CONSTRUCTION
Mid-sized danish girl light wood floor and beige floor nursery photo in Grand Rapids with white walls
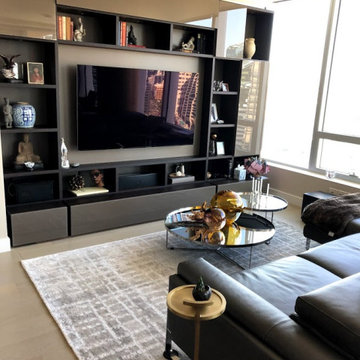
 Felicia Khor Designs
Inspiration for a mid-sized modern open concept light wood floor and beige floor living room remodel in San Diego with white walls, no fireplace and a media wall
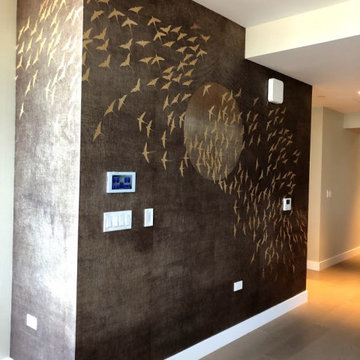 Felicia Khor Designs
Example of a mid-sized minimalist open concept light wood floor and beige floor living room design in San Diego with white walls, no fireplace and a media wall
Find the right local pro for your project

 Casa Mia USA Inc.
Inspiration for a mid-sized contemporary master travertine floor and beige floor bathroom remodel in New York with flat-panel cabinets, light wood cabinets, white walls and a hinged shower door
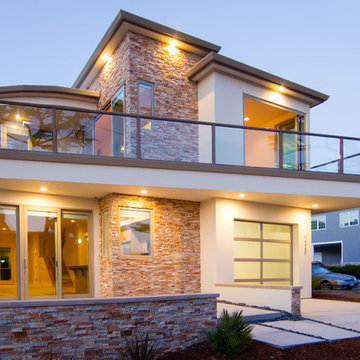
 Mark Sullivan Fine Custom Homes Inc.
Trevor Povah Photography
Inspiration for a mid-sized contemporary white two-story mixed siding flat roof remodel in San Luis Obispo
Inspiration for a mid-sized contemporary white two-story mixed siding flat roof remodel in San Luis Obispo

 Brian David Roberts | Interior Planning & Design
Example of a mid-sized minimalist u-shaped ceramic tile open concept kitchen design in Salt Lake City with flat-panel cabinets, white cabinets, black appliances, an island, a double-bowl sink, brown backsplash and mosaic tile backsplash

 Element Design Group
Living room - large modern formal and open concept medium tone wood floor and brown floor living room idea in Los Angeles with white walls, a wall-mounted tv, a standard fireplace and a stone fireplace

Sponsored
Columbus, OH

HomeCraft Remodeling
Custom Craftsmanship & Build Solutions in Franklin County, Ohio

 Loverde Builders Inc.
Large modern brown two-story wood exterior home idea in Sacramento with a shingle roof

Bathroom - large contemporary master porcelain tile and white floor bathroom idea in Chicago with flat-panel cabinets, light wood cabinets, an undermount sink, solid surface countertops and a hinged shower door

 Leicht Westchester-Greenwich
Mid-sized minimalist u-shaped concrete floor open concept kitchen photo in New York with an integrated sink, flat-panel cabinets, dark wood cabinets, quartzite countertops, stainless steel appliances and an island

 BBH Design Studio
Photography by Moris Moreno
BBH Design Studio is an Design company directed by Debbie Flicki, Hani Flicki and Sete Bassan based in South Florida.
best interior design, design ideas, miami design ideas, Florida design, Florida Interior designers, BBH Design Studio - A elegant, bold and comfortable interior design project in Hollywood, Florida.
Interior Design, Interiors, Design, Miami Interior
Designers, Miami Designers, Decorators,
Miami Decorators, Miami's Best interior designers, Miami's best decorators, Modern design, Miami modern,
Contemporary Interior Designers,
Modern Interior Designers,
Coco Plum Interior Designers,
Sunny Isles Interior Designers,
BBH Design Studio,
South Florida designers,
Best Miami Designers,
Miami interiors,
Miami décor,
Miami Beach Designers,
Best Miami Interior Designers,
Miami Beach Interiors,
Luxurious Design in Miami,
Top designers,
Deco Miami,
Luxury interiors,
Miami Beach Luxury Interiors,
Miami Interior Design,
Miami Interior Design Firms,
Beach front,
Top Interior Designers,
top décor,
Top Miami Decorators,
Miami luxury condos,
modern interiors,
Modern,
Pent house design,
white interiors,
Top Miami Interior Decorators,
Top Miami Interior Designers,
Modern Designers in Miami.
Miami Modern Design, Contemporary, architecture, Modern architecture, modern miami
architecture, Florida, Miami Modern, Miami Modern Interior Designers, Contemporary designers,

 Design Build - California

Example of a mid-sized minimalist wooden straight glass railing staircase design in San Diego with painted risers

 TerraTrellis
Akoris Garden Tuteurs with sculptural garden wildlife habitats by TerraTrellis.com. Bird Bungalow, Bee Bungalow, Bird Cafe. Aubergine color. Modern birdhouse, bee habitat, birdfeeder. Functional, artistic trellises for the modern garden or patio.

Sponsored
Sunbury, OH

J.Holderby - Renovations
Franklin County's Leading General Contractors - 2X Best of Houzz!

 Houseworks
Gabrielle Cheikh Photography | gabriellecheikh.com
Example of a mid-sized minimalist wooden curved open staircase design in Indianapolis
Example of a mid-sized minimalist wooden curved open staircase design in Indianapolis

 Learn'ique: Design-to-Learn
Mid-sized minimalist gender-neutral carpeted kids' room photo in New York with white walls




 Jillian Aimis Architect
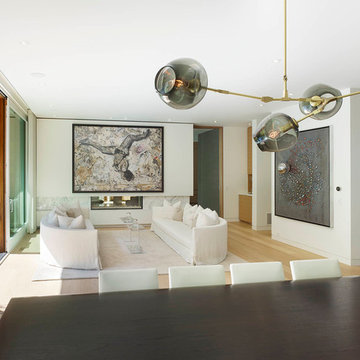
Tom Arban
Living room - large modern formal and open concept light wood floor living room idea in Toronto with white walls, a ribbon fireplace, a stone fireplace and no tv
Living room - large modern formal and open concept light wood floor living room idea in Toronto with white walls, a ribbon fireplace, a stone fireplace and no tv

 Koch Architects
Mid-century modern living room with open plan and floor to ceiling windows for indoor-outdoor ambiance, redwood paneled walls, exposed wood beam ceiling, wood flooring and mid-century modern style furniture, in Berkeley, California. - Photo by Bruce Damonte.
80