
Search results for "Moderner raum" in Home Design Ideas
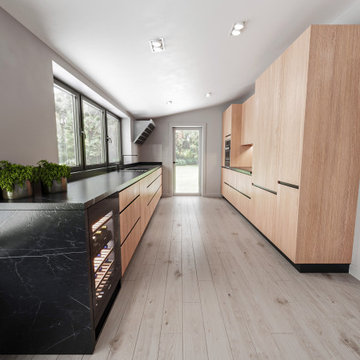
 Raum Kitchens
Another angle view of the same project.
Example of a minimalist home design design in New York
Example of a minimalist home design design in New York
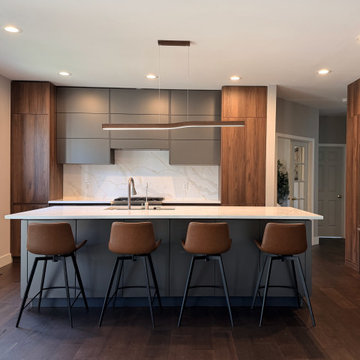
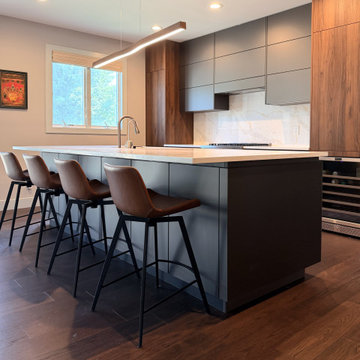
Find the right local pro for your project
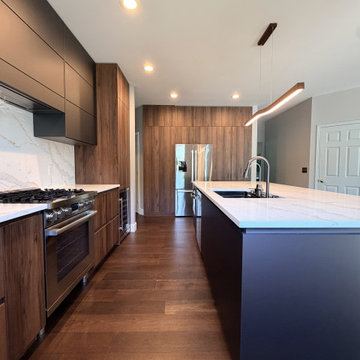
 Raum Kitchens
The final kitchen image offers a similar open-concept design where the kitchen area flows into the living space. The room includes tall, matte cabinetry, a minimalist design, and a subtle black strip accent running across the cabinets.

 CONTENT Architecture
Photo By: Nick Johnson
Trendy built-in desk concrete floor study room photo in Houston with multicolored walls
Trendy built-in desk concrete floor study room photo in Houston with multicolored walls

Sponsored
Fredericksburg, OH

High Point Cabinets
Columbus' Experienced Custom Cabinet Builder | 4x Best of Houzz Winner
 Raum Kitchens
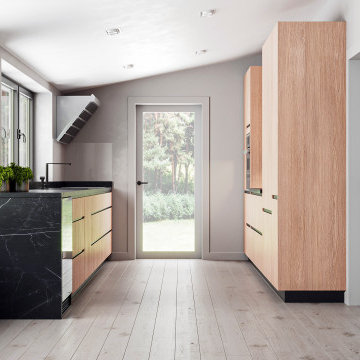
A wine fridge integrated into the cabinetry adds both function and sophistication, perfect for wine enthusiasts. The glossy black range hood offers a modern, high-end touch, complementing the overall sleek and polished design. This kitchen is ideal for those seeking a combination of functionality and stylish simplicity.

 Charlie & Co. Design, Ltd
General Contractor: Hagstrom Builders | Photos: Corey Gaffer Photography
Inspiration for a transitional wooden l-shaped staircase remodel in Minneapolis with painted risers
Inspiration for a transitional wooden l-shaped staircase remodel in Minneapolis with painted risers

 Eldorado Stone
Stone: Vantage30 - White Elm
Vantage30 delivers a unique planking appearance with its long 30″ linear lines. The gentle textural surface brings an additional element of movement while uniformly stacking tight for clean installation.
Get a Sample of Vantage30:
https://shop.eldoradostone.com/products/vantage-30

 SRJ Development
Leland Gebhardt ( http://lelandphotos.com)
Mid-sized transitional light wood floor mudroom photo in Phoenix with beige walls
Mid-sized transitional light wood floor mudroom photo in Phoenix with beige walls
 Raum Kitchens
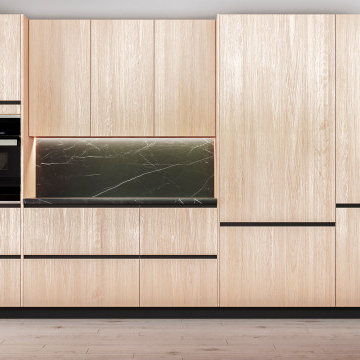
A built-in oven is seamlessly integrated into the design, providing a sleek and functional cooking area without breaking the flow of the cabinetry. Above the countertop, a striking black stone backsplash with subtle veining adds contrast and elegance, offering a high-end touch. The dark countertop complements the black accents while enhancing the overall natural warmth of the wood.
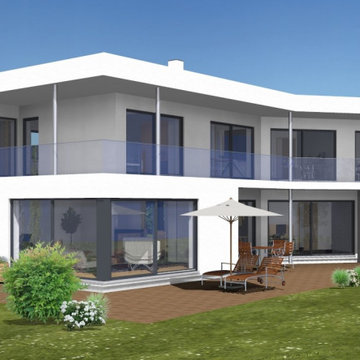
 3raum architektur Gemeinschaft
Der Privatbereich öffnet sich komplett zum Garten, mit Blick in Richtung Tal.
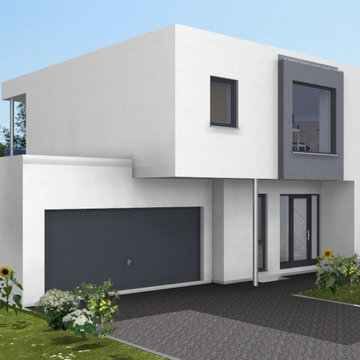
Large minimalist home design photo in Hanover
Large minimalist home design photo in Hanover



Powder room - mid-sized modern gray tile and porcelain tile light wood floor powder room idea in Chicago with gray walls and an integrated sink

 KIM Architecture + Design
Example of a small minimalist 3/4 beige tile, white tile and ceramic tile ceramic tile and beige floor alcove shower design in New York with an integrated sink, medium tone wood cabinets, a two-piece toilet, flat-panel cabinets, beige walls and solid surface countertops

 Coats Homes
Living room library - mid-sized eclectic open concept medium tone wood floor and brown floor living room library idea in Dallas with green walls, a standard fireplace, a stone fireplace and no tv
 Raum Kitchens
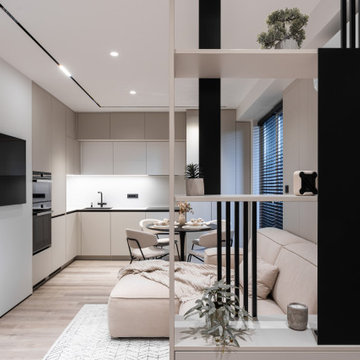
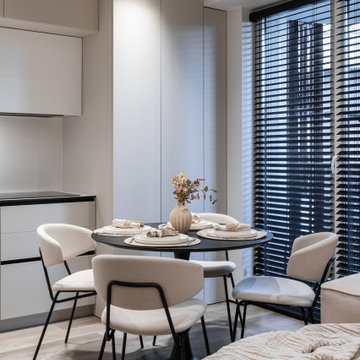
This image presents a cozy kitchen space with a soft, beige color scheme that blends effortlessly into the adjacent living area. The design focuses on minimalism, with handleless cabinetry and integrated lighting under the upper cabinets. The round dining table and upholstered chairs match the neutral tones of the space, while the black accents, such as the faucet and sink, provide a sleek contrast.

Sponsored
Columbus, OH
We Design, Build and Renovate

CHC & Family Developments
Industry Leading General Contractors in Franklin County, Ohio




 Raum Kitchens
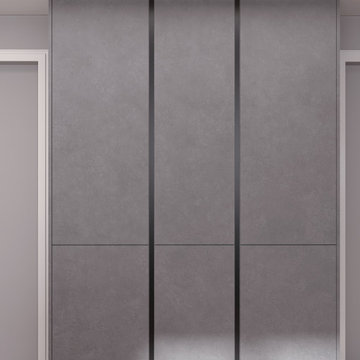
Modern German kitchen with textured concrete-look cabinetry
Inspiration for a modern closet remodel in New York
Inspiration for a modern closet remodel in New York
1