
Search results for "Moderner raum" in Home Design Ideas
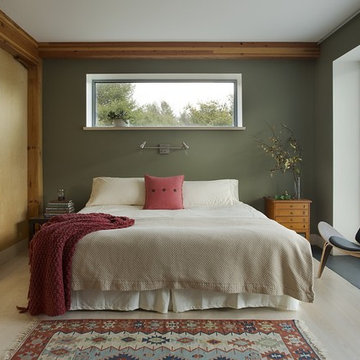
 ZeroEnergy Design
Eric Roth Photography
Example of a mid-sized cottage master light wood floor bedroom design in Boston with green walls
Example of a mid-sized cottage master light wood floor bedroom design in Boston with green walls

 Corr Contemporary Homes
Home yoga studio - mid-sized contemporary light wood floor and brown floor home yoga studio idea in Los Angeles with white walls

 Muratore Construction + Design
Interior Design: Muratore Corp Designer, Cindy Bayon | Construction + Millwork: Muratore Corp | Photography: Scott Hargis
Example of a mid-sized urban concrete floor home gym design in San Francisco with multicolored walls
Example of a mid-sized urban concrete floor home gym design in San Francisco with multicolored walls
Find the right local pro for your project

 Corynne Pless
Photo: Corynne Pless © 2013 Houzz
Example of a cottage dining room design in New York with white walls and a wood stove
Example of a cottage dining room design in New York with white walls and a wood stove

 Christy Allen Designs
Michele Lee Willson
Example of a transitional medium tone wood floor dining room design in San Francisco with red walls
Example of a transitional medium tone wood floor dining room design in San Francisco with red walls


 We Got Lites
During The 1950S, There Was A Renewed Sense Of Style And Design From Consumer Products To Fashion And Beyond. This Design Movement Coined The Term “Mid-Century Modern” Which Became A Leading Design Movement. Finished In Polished Nickel, This Collection Embodies The Excitement Of The Time Period With Laser Cut Circles, Opal Etched Cylindrical Glass, And A White Diffuser That Accents The Drum And Vanity Fixtures.
Measurements and Information:
Polished Nickel Finish
From the Retrovia Collection
Takes three 60 Watt Medium Bulb(s)
20.00'' Wide
6.00'' High
Contemporary Style

Sponsored
Sunbury, OH

J.Holderby - Renovations
Franklin County's Leading General Contractors - 2X Best of Houzz!
 John Donkin Architect Inc.
Doublespace Photography

Inspiration for a mid-sized contemporary galley light wood floor eat-in kitchen remodel in Ottawa with a double-bowl sink, flat-panel cabinets, white cabinets and an island
Inspiration for a mid-sized contemporary galley light wood floor eat-in kitchen remodel in Ottawa with a double-bowl sink, flat-panel cabinets, white cabinets and an island
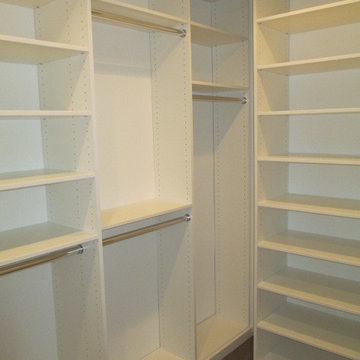
 Closet Solutions
A modern, clean his and hers walk-in closet for a nice beach couple!
The white cabinets really pop against the warm wood floors.
Walk-in closet - small modern gender-neutral medium tone wood floor and brown floor walk-in closet idea in Los Angeles with flat-panel cabinets and white cabinets
Walk-in closet - small modern gender-neutral medium tone wood floor and brown floor walk-in closet idea in Los Angeles with flat-panel cabinets and white cabinets





 Plain & Posh
Transitional laundry room with a mudroom included in it. The stackable washer and dryer allowed for there to be a large closet for cleaning supplies with an outlet in it for the electric broom. The clean white counters allow the tile and cabinet color to stand out and be the showpiece in the room!


 AquaTerra Outdoors
Our client wanted a modern industrial style of backyard and we designed and build this outdoor environment to their excitement. Features include a new pool with precast concrete water feature wall that blends into a precast concrete firepit, an Ipe wood deck, custom steel and Ipe wood arbor and trellis and a precast concrete kitchen. Also, we clad the inside of the existing fence with corrugated metal panels.
Photography: Daniel Driensky

 KAROİSTANBUL
Foyer - mid-sized contemporary medium tone wood floor and brown floor foyer idea with white walls and a dark wood front door

Sponsored
Sunbury, OH
J.Holderby - Renovations
Franklin County's Leading General Contractors - 2X Best of Houzz!

 Sagart Studio
poliformdc.com
Inspiration for a huge contemporary men's carpeted and beige floor walk-in closet remodel in DC Metro with flat-panel cabinets and gray cabinets
Inspiration for a huge contemporary men's carpeted and beige floor walk-in closet remodel in DC Metro with flat-panel cabinets and gray cabinets

 Shelter Residential
Mid-sized southwest concrete floor and white floor home yoga studio photo in San Diego with white walls
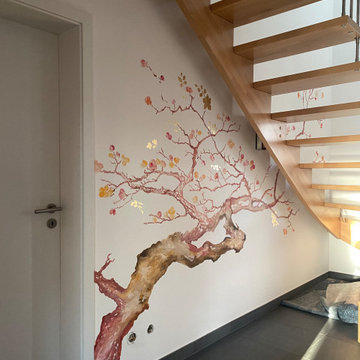
 plan-id | Cibelle de Pádua
Der Raum unter der Treppe bietet Platz für ein Kunstgemälde und für die 3 asiatischen Skulpturen.
Example of a minimalist entryway design in Cologne
Example of a minimalist entryway design in Cologne
8