
Search results for "Moderner raum" in Home Design Ideas

 Catherine Macfee Interior Design
David Duncan Livingston
Cottage painted wood floor eat-in kitchen photo in San Francisco with a farmhouse sink, shaker cabinets, gray cabinets, multicolored backsplash, stainless steel appliances and no island
Cottage painted wood floor eat-in kitchen photo in San Francisco with a farmhouse sink, shaker cabinets, gray cabinets, multicolored backsplash, stainless steel appliances and no island

 Drewett Works
This Ranch Hacienda hillside estate boasts well over 13,000 square feet under roof. A loggia serves as the backbone for the design. Each space, both interior and exterior, has a direct response to the linear expression of outdoor space.
The exterior materials and detailing are rustic and simple in nature. The mass and scale create drama and correspond to the vast desert skyline and adjacent majestic McDowell mountain views.
Features of the house include a motor court with dual garages, a separate guest quarters, and a walk-in cooler.
Silverleaf is known for its embodiment of traditional architectural styles, and this house expresses the essence of a hacienda with its communal courtyard spaces and quiet luxury.
This was the first project of many designed by Architect C.P. Drewett for construction in Silverleaf, located in north Scottsdale.
Project Details:
Architecture | C.P. Drewett, AIA, DrewettWorks, Scottsdale, AZ
Builder | Sonora West Development, Scottsdale, AZ
Photography | Dino Tonn, Scottsdale, AZ

 Milray Park
A Milray Park project by Studio 1 Interiors
Inspiration for a small scandinavian enclosed living room remodel in Sydney with gray walls
Inspiration for a small scandinavian enclosed living room remodel in Sydney with gray walls
Find the right local pro for your project

 Blake Civiello Architecture
Photos by Philippe Le Berre
Inspiration for a mid-sized mid-century modern freestanding desk light wood floor and brown floor home office remodel in Los Angeles with white walls and no fireplace
Inspiration for a mid-sized mid-century modern freestanding desk light wood floor and brown floor home office remodel in Los Angeles with white walls and no fireplace
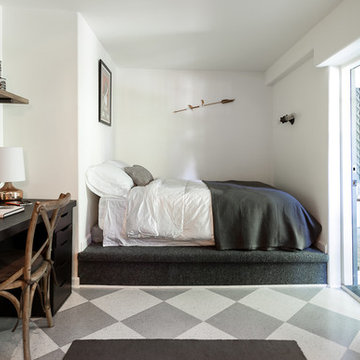
 Kat Alves Photography
Kat Alves Photography
Small transitional guest bedroom photo in Sacramento with white walls and no fireplace
Small transitional guest bedroom photo in Sacramento with white walls and no fireplace

 Hammer & Hand
Karuna Passive House designed by Holst Architecture and built by Hammer & Hand. This high performance home meets the world's most demanding green building certifications. Photo by Jeremy Bittermann.
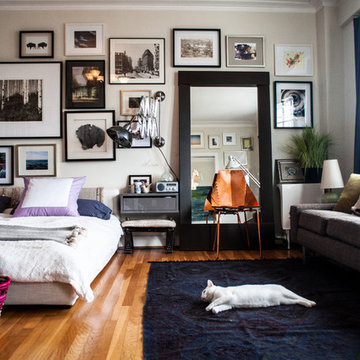
 Refresh Your Space
I wanted to make a big impact in a small space so creating a gallery wall not only helped to add color to the space, but also in moving the eye along the whole length of the room.

Sponsored
Westerville, OH

Custom Home Works
Franklin County's Award-Winning Design, Build and Remodeling Expert



 Lee & Co Contractors
Mid-sized minimalist master white tile and subway tile ceramic tile walk-in shower photo in San Francisco
 Kristin Rocke
Phillip Erikson

Inspiration for a contemporary brick floor family room remodel in Salt Lake City with a music area and white walls
Inspiration for a contemporary brick floor family room remodel in Salt Lake City with a music area and white walls
 William Guidero Planning and Design
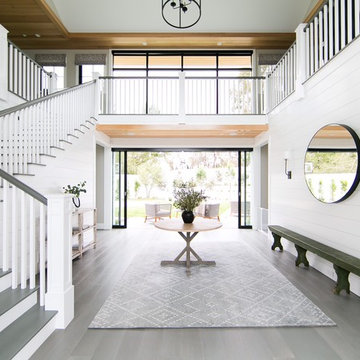
Inspiration for a mid-sized transitional gray floor and medium tone wood floor foyer remodel in Orange County with white walls

 Jeff King & Company
Cesar Rubio
Alcove bathtub - mid-sized industrial white tile alcove bathtub idea in San Francisco with a vessel sink, flat-panel cabinets, a wall-mount toilet, white walls and yellow cabinets
Alcove bathtub - mid-sized industrial white tile alcove bathtub idea in San Francisco with a vessel sink, flat-panel cabinets, a wall-mount toilet, white walls and yellow cabinets

 chadbourne + doss architects
A new Seattle modern house designed by chadbourne + doss architects houses a couple and their 18 bicycles. 3 floors connect indoors and out and provide panoramic views of Lake Washington. The stair uses reclaimed wood and steel. The stair winds around an interior wall of backlit translucent fiberglass.
photo by Benjamin Benschneider

Sponsored
Sunbury, OH

J.Holderby - Renovations
Franklin County's Leading General Contractors - 2X Best of Houzz!





 LeichtUSA
Attractive living as an architectural experiment: a 136-year-old water tower, a listed building with a spectacular 360-degree panorama view over the City of London. The task, to transform it into a superior residence, initially seemed an absolute impossibility. But when the owners came across architect Mike Collier, they had found a partner who was to make the impossible possible. The tower, which had been empty for decades, underwent radical renovation work and was extended by a four-storey cube containing kitchen, dining and living room - connected by glazed tunnels and a lift shaft. The kitchen, realised by Enclosure Interiors in Tunbridge Wells, Kent, with furniture from LEICHT is the very heart of living in this new building.
Shiny white matt-lacquered kitchen fronts (AVANCE-LR), tone-on-tone with the worktops, reflect the light in the room and thus create expanse and openness. The surface of the handle-less kitchen fronts has a horizontal relief embossing; depending on the light incidence, this results in a vitally structured surface. The free-standing preparation isle with its vertical side panels with a seamlessly integrated sink represents the transition between kitchen and living room. The fronts of the floor units facing the dining table were extended to the floor to do away with the plinth typical of most kitchens. Ceiling-high tall units on the wall provide plenty of storage space; the electrical appliances are integrated here invisible to the eye. Floor units on a high plinth which thus appear to be floating form the actual cooking centre within the kitchen, attached to the wall. A range of handle-less wall units concludes the glazed niche at the top.
LEICHT international: “Architecture and kitchen” in the centre of London. www.LeichtUSA.com

 Vitra
Vitra"Diogene," a cabin designed by Renzo Piano and RPBW for Vitra, installed at the Vitra Campus in Weil am Rhein, Germany. Photographer: Julien Lanoo © Vitra





 DreamMaker Bath & Kitchen
Because this was the only bathroom in the house, the remodel was completed in nine days while the client vacationed. It now has the bright, clean, uncluttered aesthetic the client wanted. Set against all-white fixtures and walls are four vibrant shades of blue glass tiles in the tub/shower surround, and there is the personality we see in our client.

 Fougeron Architecture FAIA
Inspiration for a large contemporary medium tone wood floor and brown floor bedroom remodel in San Francisco with gray walls
4