
Search results for "Modernizes" in Home Design Ideas


 HouseHome
Although the Kids Bathroom was reduced in size by a few feet to add additional space in the Master Bathroom, you would never suspect it! Because of the new layout and design selections, it now feels even larger than before. We chose light colors for the walls, flooring, cabinetry, and tiles, as well as a large mirror to reflect more light. A custom linen closet with pull-out drawers and frosted glass elevates the design while remaining functional for this family. For a space created to work for a teenage boy, teen girl, and pre-teen girl, we showcase that you don’t need to sacrifice great design for functionality!

 Tudor Floors Carpet One
Luxury Vinyl Plank that is grouted in a living room.
Example of a minimalist living room design in Chicago
Example of a minimalist living room design in Chicago
Find the right local pro for your project

 Tom Meaney Architect, AIA
plaster window grille in the powder room
Example of a large tuscan white three-story stucco house exterior design in Santa Barbara with a tile roof
Example of a large tuscan white three-story stucco house exterior design in Santa Barbara with a tile roof
 Gibson Greenwood Inc.
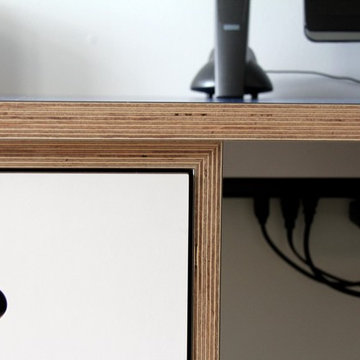
Home office desk. Clear lacquered plywood.
Example of a minimalist home office design in Toronto
Example of a minimalist home office design in Toronto
 3Sixteen Metal Fabrication
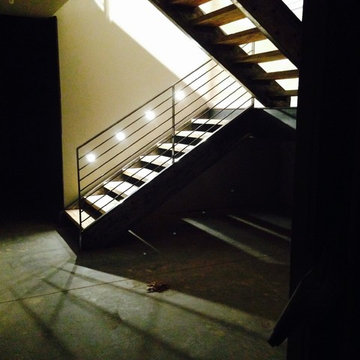
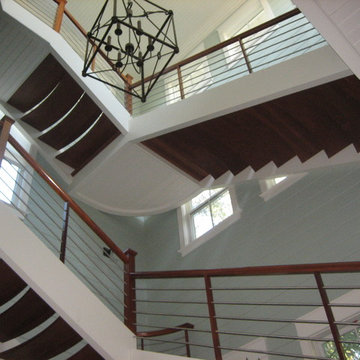
Example of a large minimalist wooden u-shaped open staircase design in Denver




 Julian Tile

Glazed porcelain tiles with a concrete-inspired aesthetic, featuring subtle movement and neutral tones. Ideal for contemporary floors and walls that seek architectural depth without the weight of raw cement.


 Gotham Kitchen & Bath
Contemporary bathroom remodel featuring frameless shower doors, shower bench, black and white tile design, and compact vanity
Inspiration for a small contemporary 3/4 white tile and ceramic tile porcelain tile, black floor and single-sink alcove shower remodel in New York with flat-panel cabinets, dark wood cabinets, a one-piece toilet, white walls, a vessel sink, quartz countertops, white countertops and a freestanding vanity
Inspiration for a small contemporary 3/4 white tile and ceramic tile porcelain tile, black floor and single-sink alcove shower remodel in New York with flat-panel cabinets, dark wood cabinets, a one-piece toilet, white walls, a vessel sink, quartz countertops, white countertops and a freestanding vanity
 RL Builders
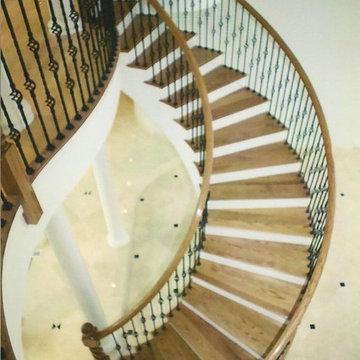
elegant view of a stunning stair case
Example of a huge tuscan wooden curved marble floor staircase design in Chicago with beige walls and wooden risers
Example of a huge tuscan wooden curved marble floor staircase design in Chicago with beige walls and wooden risers



 Jenny Madden Design
Example of a mid-sized trendy dark wood floor hallway design in New York with multicolored walls





 ershworks
Image of bluestone paver pathway, dwarf mondo grass and moundy grass plantings surrounded by decomposed granite gravel. ipe landing at base of ipe staircase.
photo credit: ashley thorner

 Chelsea & Meade Chippendale Railings
D. Johnson
Inspiration for a timeless home design remodel in Denver
Inspiration for a timeless home design remodel in Denver


Sponsored
Columbus, OH
Transforming Spaces in Columbus

Daniel Home
Premier Interior Design Team Transforming Spaces in Franklin Co, Ohio


 Pink Elephant LLC
pinkelephantpros@gmail.com
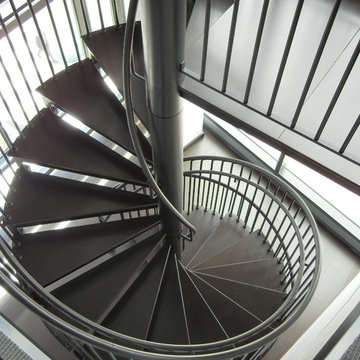
Example of a mid-sized trendy metal spiral open staircase design in Boston
Example of a mid-sized trendy metal spiral open staircase design in Boston
17