
Search results for "Modified" in Home Design Ideas
 DJK Custom Homes
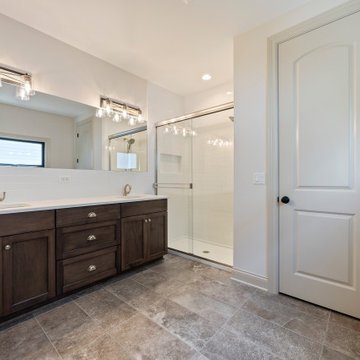
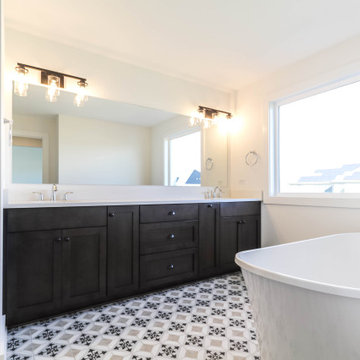
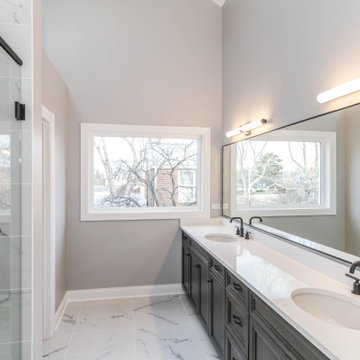
This spacious primary bathroom features a long double vanity with rich dark wood cabinetry, quartz countertops, and brushed nickel fixtures for a refined, transitional look. A large mirror with modern vanity lighting brightens the space, while a walk-in shower with white subway tile and a sleek glass enclosure adds clean, timeless appeal. The neutral wall color and stone-look tile flooring create a calm, spa-inspired atmosphere. Thoughtful details—like the built-in shower niche, dual sinks, and warm trim—make this bathroom both functional and beautifully designed.
Find the right local pro for your project
 Prodigy Homes Inc.

Inspiration for a large transitional single-wall light wood floor and gray floor wet bar remodel in Seattle with an undermount sink, recessed-panel cabinets, dark wood cabinets, quartz countertops, black backsplash, metal backsplash and black countertops

 DJK Custom Homes
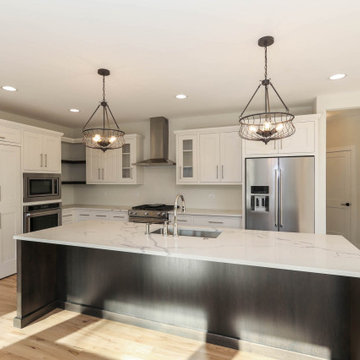
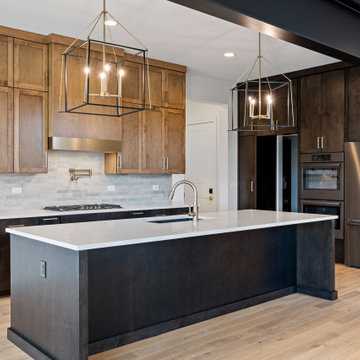
A beautifully appointed kitchen featuring a striking contrast island, quartz surfaces, and rich wood shaker cabinetry. Statement pendant lighting and a brushed brass faucet elevate the gourmet ambiance, while a pot filler and concealed hood showcase thoughtful functionality. The soft gray tile backsplash and light hardwood flooring complete this upscale, cook-and-entertain ready space.
 DJK Custom Homes
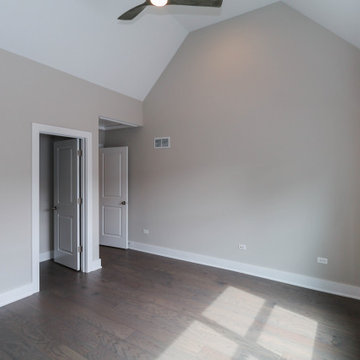
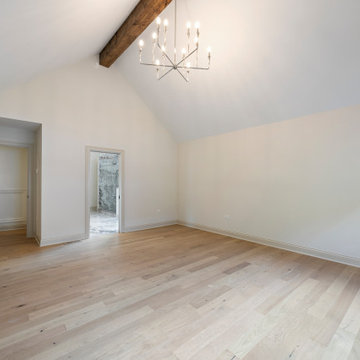
This spacious master bedroom features a dramatic vaulted ceiling accented by a rustic exposed wood beam and a modern chandelier that elevates the room’s architectural presence. Wide-plank oak flooring brings warmth and texture, while soft neutral walls keep the space bright and calming. Generous floor area and clean lines make the room feel airy and adaptable for any furniture layout. The entry to the en-suite bath adds convenience and flow, creating a serene, luxury retreat within the home.


151