
Search results for "Modified" in Home Design Ideas
 DJK Custom Homes
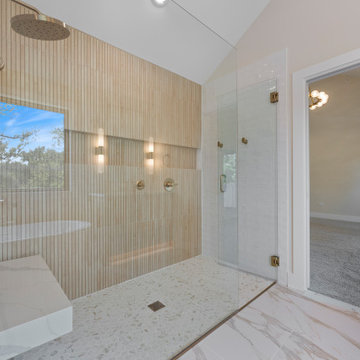
Luxurious spa-like bathroom featuring a freestanding tub, dual vanities with under-lighting, a walk-in glass shower with built-in bench, and elegant gold fixtures throughout.
Find the right local pro for your project

 Design Evolutions
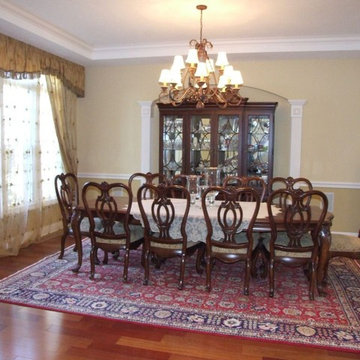
Formal dining room with a hutch alcove and room for a dining table that seats ten.
Inspiration for a large timeless medium tone wood floor dining room remodel in Cleveland with beige walls
Inspiration for a large timeless medium tone wood floor dining room remodel in Cleveland with beige walls
 DJK Custom Homes
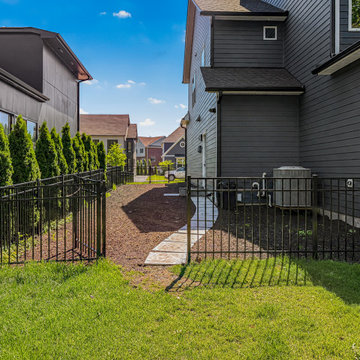
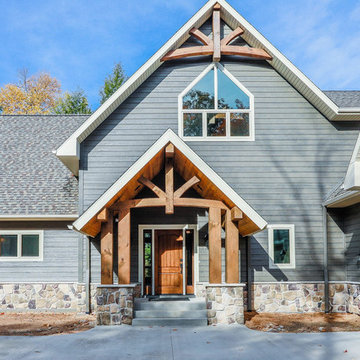
Rear exterior photographs highlighting a custom luxury home's backyard living spaces, including a paver patio with fire pit, outdoor seating area, elevated deck, fenced yard, and landscaped grounds. These images showcase the home's rear elevation, modern exterior finishes, outdoor entertaining areas, and private backyard setting surrounded by mature trees and neighboring custom homes.
 DJK Custom Homes
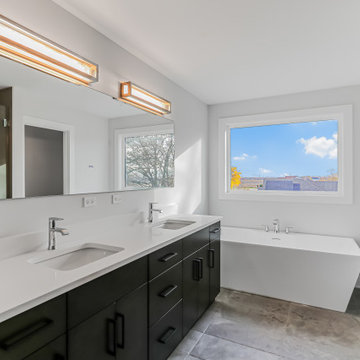
This refined primary bathroom blends modern functionality with a calm, spa like aesthetic. A custom double vanity with dark wood cabinetry is paired with sleek quartz countertops and contemporary fixtures. A freestanding soaking tub and glass enclosed walk in shower complete the space, while neutral tones and natural light create a serene daily retreat.
 DJK Custom Homes
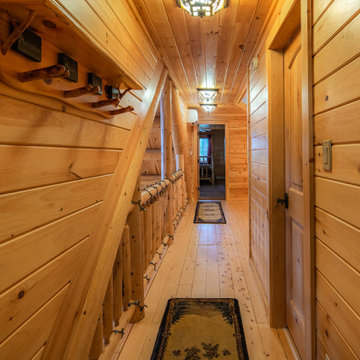
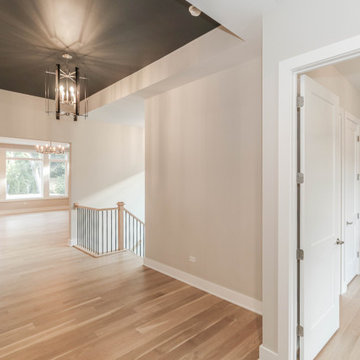
Hallway - mid-sized modern light wood floor hallway idea in Chicago with beige walls
 DJK Custom Homes
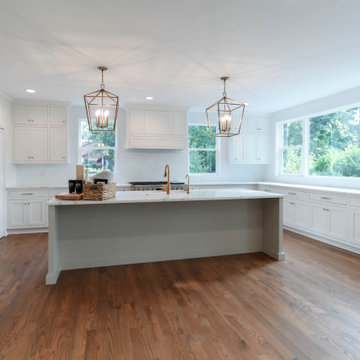
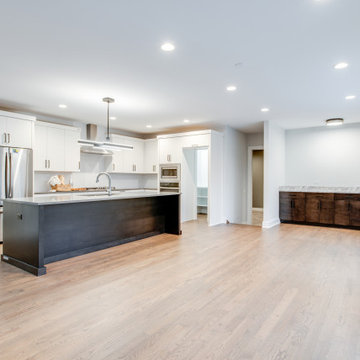
This chef inspired kitchen blends clean modern lines with timeless functionality. A striking two tone island anchors the space, paired with crisp white cabinetry, quartz countertops, and stainless steel appliances. An open layout, thoughtful lighting, and warm hardwood floors create a refined yet highly livable kitchen designed for everyday use and entertaining.
 Kitchen Design Group
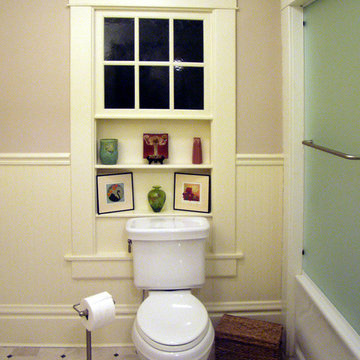
An awkward situation... This window looks out into an office that was added on to the house in the mid 1950s. The lower sash was removed and replaced with open shelving. The glass in the upper sash was replaced with crystal obscure glass that matches the glass of the pocket door.
 Prodigy Homes Inc.
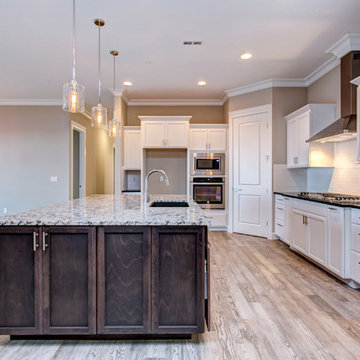
Example of a mid-sized transitional l-shaped light wood floor and gray floor open concept kitchen design in Seattle with an undermount sink, recessed-panel cabinets, white cabinets, granite countertops, white backsplash, subway tile backsplash, stainless steel appliances, an island and white countertops
 DJK Custom Homes
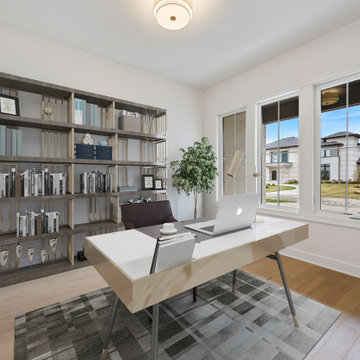
This bright home office offers an inspiring work-from-home setting with expansive windows capturing serene neighborhood views. Wide-plank hardwood flooring, neutral walls, and modern lighting create a clean and sophisticated backdrop. Staged with a sleek desk and built-in style shelving, the space pairs function with elegance—ideal for focused productivity or creative thinking.

148