
Search results for "Modified" in Home Design Ideas
 DJK Custom Homes
DJK Custom Homes
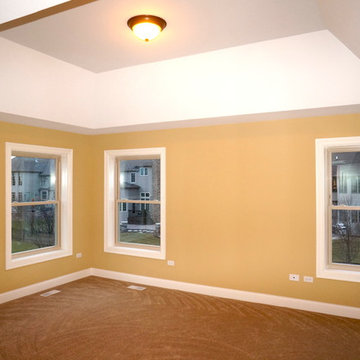
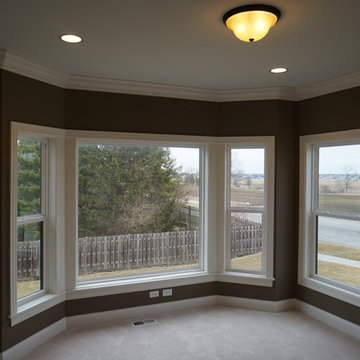
Bedroom - mid-sized traditional master carpeted bedroom idea in Chicago with beige walls
Bedroom - mid-sized traditional master carpeted bedroom idea in Chicago with beige walls

Find the right local pro for your project

 DJK Custom Homes
DJK Custom Homes
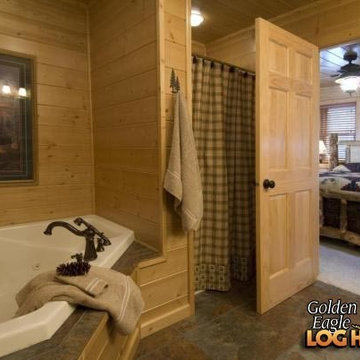
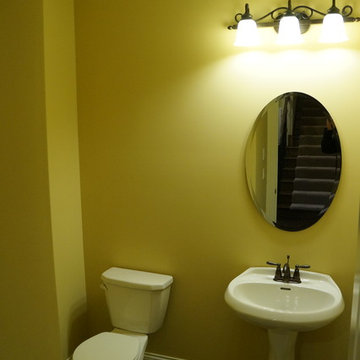
Mid-sized elegant 3/4 dark wood floor bathroom photo in Chicago with a pedestal sink and beige walls
Mid-sized elegant 3/4 dark wood floor bathroom photo in Chicago with a pedestal sink and beige walls

 DJK Custom Homes
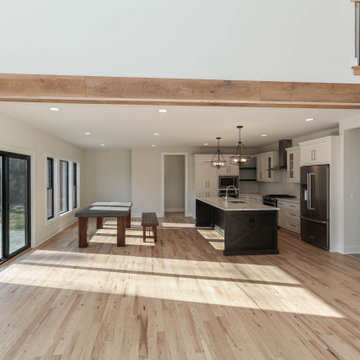
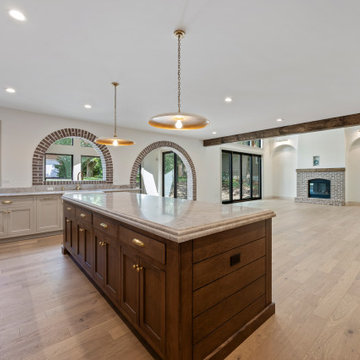
This expansive open-concept kitchen showcases a stunning blend of warm natural wood, soft painted cabinetry, and timeless architectural details. A massive exposed wood beam defines the transition into the space, while dual brick archways add character and a unique Old World charm. The kitchen features a large central island, custom two-tone cabinets, a dramatic wood range hood, and marble-look quartz surfaces that elevate the luxury feel. Wide-plank light oak flooring brightens the entire room, while recessed lighting and pendant fixtures create a layered, inviting ambiance. With its spacious layout, premium materials, and elegant craftsmanship, this kitchen is designed for both style and function at the highest level.
 StoneMill Log & Timber Homes

A spacious living area features a stone fireplace, slate floors, and a open cathedral ceiling.
Inspiration for a large rustic slate floor living room remodel in Portland with brown walls, a two-sided fireplace and a stone fireplace
Inspiration for a large rustic slate floor living room remodel in Portland with brown walls, a two-sided fireplace and a stone fireplace
 Prodigy Homes Inc.
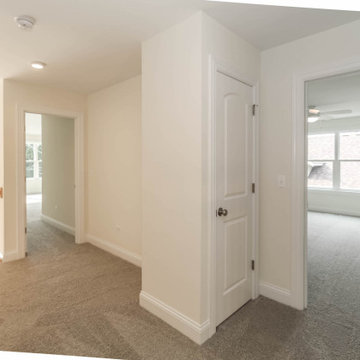
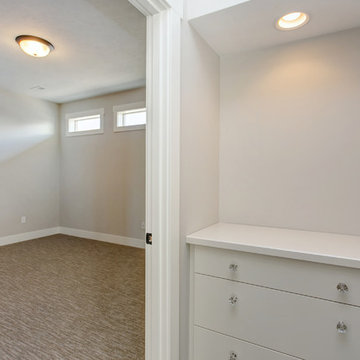
Inspiration for a small transitional carpeted and beige floor hallway remodel in Seattle with white walls
 DJK Custom Homes
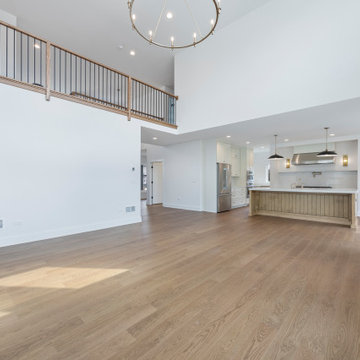
This dramatic two story living room is filled with natural light and architectural presence. Floor to ceiling windows and crisp white walls create an open, airy atmosphere, while wide plank hardwood flooring adds warmth throughout. A sleek linear fireplace anchors the space beneath a statement chandelier, delivering a refined yet inviting setting for modern living and entertaining.
 DJK Custom Homes
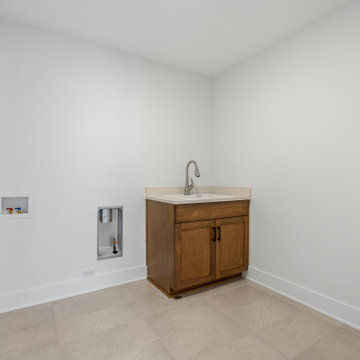
This streamlined laundry room is designed for efficiency and everyday convenience. A custom wood cabinet with integrated utility sink provides a durable workspace, while clean white walls and light porcelain tile flooring keep the space bright and easy to maintain. A simple single wall layout allows flexibility for future washer and dryer placement within this custom home.
 DJK Custom Homes
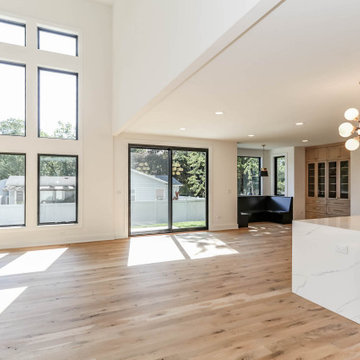
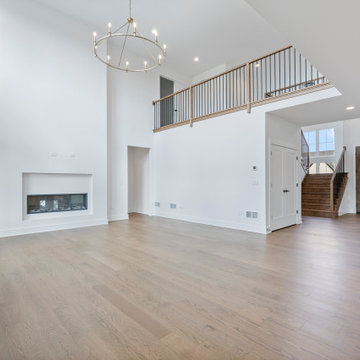
This dramatic two story living room is filled with natural light and architectural presence. Floor to ceiling windows and crisp white walls create an open, airy atmosphere, while wide plank hardwood flooring adds warmth throughout. A sleek linear fireplace anchors the space beneath a statement chandelier, delivering a refined yet inviting setting for modern living and entertaining.
33