
Search results for "Modified" in Home Design Ideas
 Modified Homes Inc
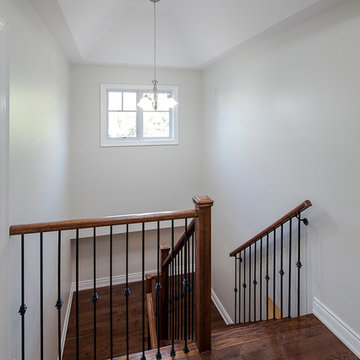
Example of a large transitional wooden u-shaped mixed material railing staircase design in Toronto with wooden risers
 R&D Fraser Homes Ltd.
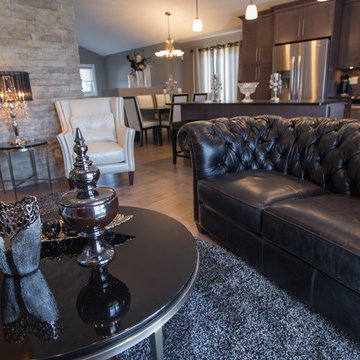
Paint Color Cloverdale CA074 Artifact
Stain Color(Raiings and Cabinets) - 525 2064 Milestone
Granite - Cambria Black Leather
Hardwood - Preverco Wave Hard Maple Seychelles
Ceramic Tile - Graniser Fashion Antracite
Carpet - Mahon Oasis Magic
Kitchen Backsplash - Yorkton SR ECO 185 247 Brown
Fireplace and Feature Wall Stone - Eldorado Ledgecut 33 Sage

Find the right local pro for your project
 Modified Homes Inc
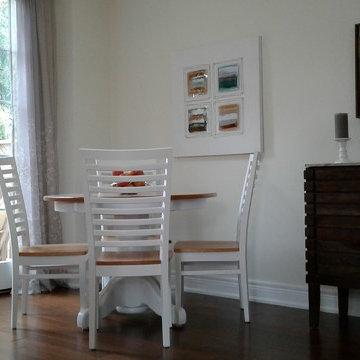
Mid-sized transitional galley dark wood floor and brown floor open concept kitchen photo in Toronto with an undermount sink, flat-panel cabinets, white cabinets, solid surface countertops, gray backsplash, subway tile backsplash, stainless steel appliances and an island
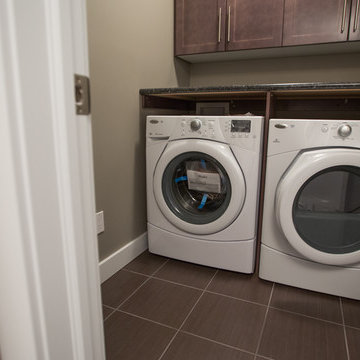 R&D Fraser Homes Ltd.
Paint Color Cloverdale CA074 Artifact
Stain Color(Raiings and Cabinets) - 525 2064 Milestone
Granite - Cambria Black Leather
Ceramic Tile - Graniser Fashion Antracite
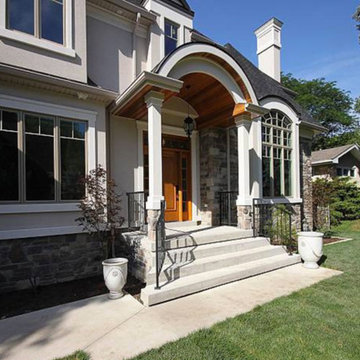 Modified Homes Inc
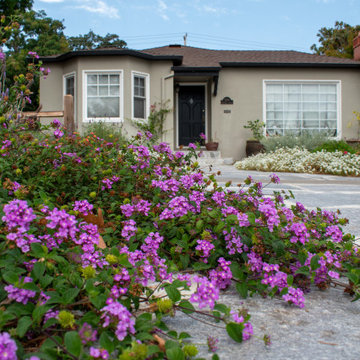
Large transitional beige two-story mixed siding house exterior photo in Toronto with a shingle roof

 Modifi Kitchen & Bath
Eat-in kitchen - mid-sized traditional galley vinyl floor and beige floor eat-in kitchen idea in Other with an undermount sink, beaded inset cabinets, white cabinets, quartz countertops, brown backsplash, stone tile backsplash, stainless steel appliances, an island and brown countertops
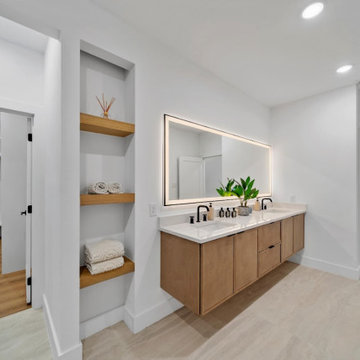



 Modified Homes Inc
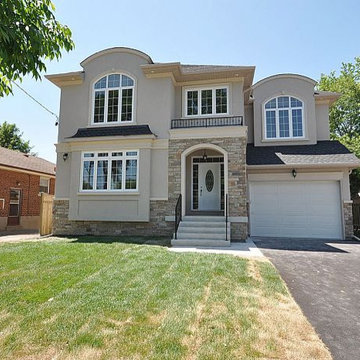
Example of a mid-sized classic beige two-story stucco house exterior design in Toronto with a shingle roof
 Modified Homes Inc
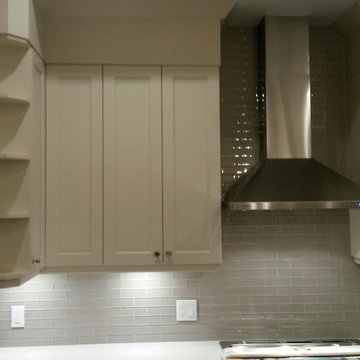
Mid-sized elegant single-wall dark wood floor and brown floor kitchen photo in Toronto with an undermount sink, shaker cabinets, beige cabinets, solid surface countertops, gray backsplash, subway tile backsplash, stainless steel appliances and a peninsula
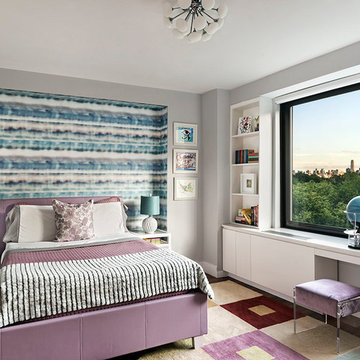
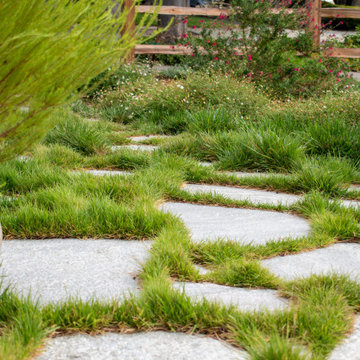
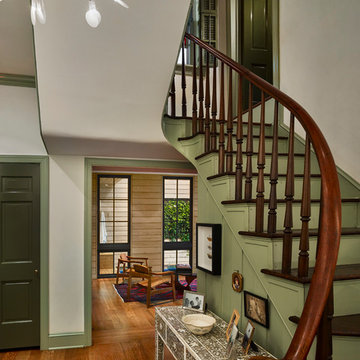
 Rasmussen / Su Architects
Halkin Mason Photography
Example of a trendy staircase design in Philadelphia
Example of a trendy staircase design in Philadelphia
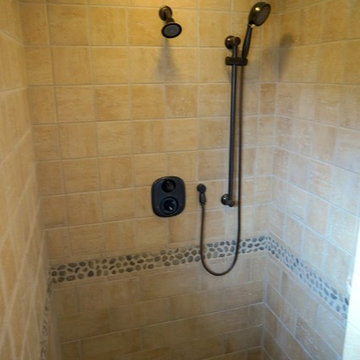
 DJK Custom Homes
DJK Custom Homes
Example of a large mountain style beige tile and ceramic tile ceramic tile bathroom design in Chicago with a pedestal sink, dark wood cabinets, granite countertops, a one-piece toilet and gray walls
Example of a large mountain style beige tile and ceramic tile ceramic tile bathroom design in Chicago with a pedestal sink, dark wood cabinets, granite countertops, a one-piece toilet and gray walls
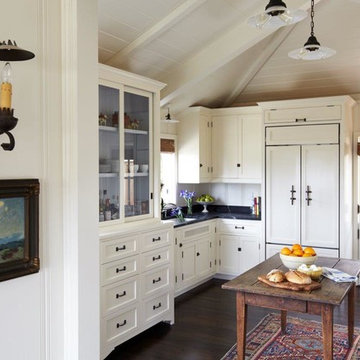
 Clark Collins - Collins Design & Development
Photo by James Cant
Enclosed kitchen - coastal dark wood floor enclosed kitchen idea in Orange County with recessed-panel cabinets and white cabinets
Enclosed kitchen - coastal dark wood floor enclosed kitchen idea in Orange County with recessed-panel cabinets and white cabinets


 Architectural Designs

Our client built House Plan 18743CK on his riverfront property in Arkansas keeping the exterior with the wraparound porch unchanged and personalizing the inside. Designed as a 2 bed home, they filled in the vaulted great room ceiling creating room for a third bedroom. What changes do you want to make?
Ready when you are! Where do YOU want to build?
As Designed Specs-at-a-glance
2 beds
2 baths
1,200+ sq. ft.
 StoneMill Log & Timber Homes

This cabin features a porch that extends the width of the home. A heavy timber railing complements the rustic look.
Inspiration for a mid-sized rustic stone front porch remodel in Miami with a roof extension
Inspiration for a mid-sized rustic stone front porch remodel in Miami with a roof extension
31