
Search results for "Modified" in Home Design Ideas



Find the right local pro for your project

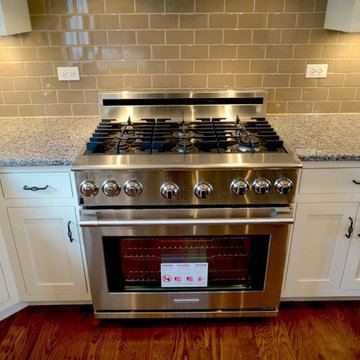
 DJK Custom Homes
DJK Custom Homes
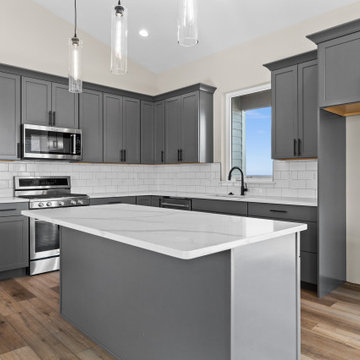
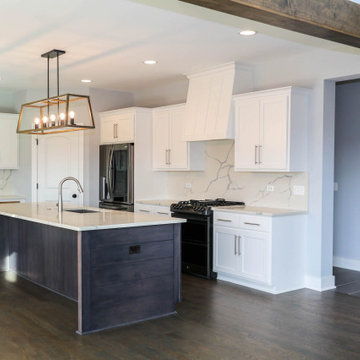
Eat-in kitchen - large rustic medium tone wood floor eat-in kitchen idea in Chicago with an undermount sink, dark wood cabinets, granite countertops, gray backsplash, stainless steel appliances and an island
Eat-in kitchen - large rustic medium tone wood floor eat-in kitchen idea in Chicago with an undermount sink, dark wood cabinets, granite countertops, gray backsplash, stainless steel appliances and an island
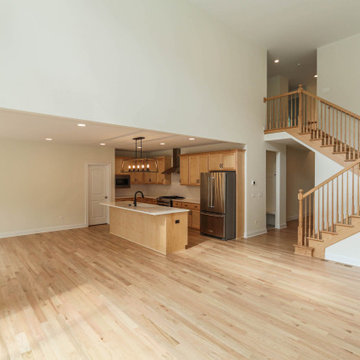
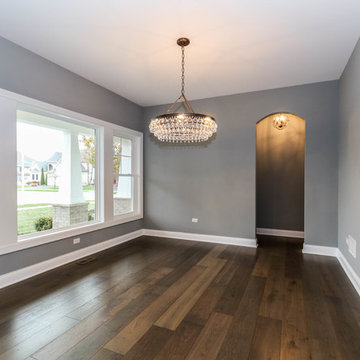
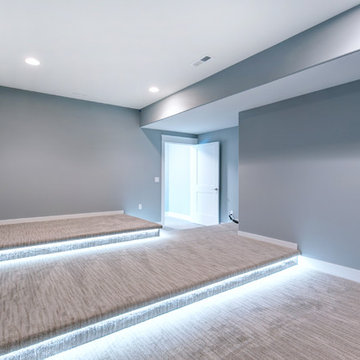
 Prodigy Homes Inc.
Home theater - mid-sized transitional enclosed carpeted and gray floor home theater idea in Seattle with gray walls
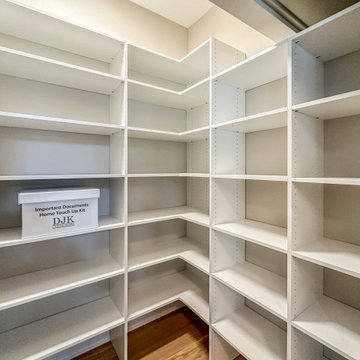
 DJK Custom Homes
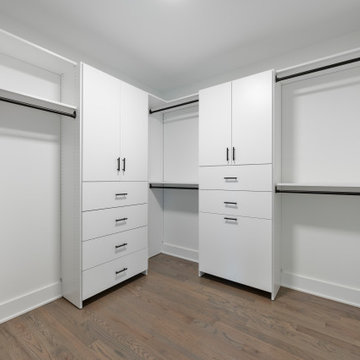
This custom walk-in closet offers a bright, meticulously organized layout designed for effortless everyday living. Full-height white built-ins with adjustable shelving, double hanging rods, and soft-close drawers create a clean, streamlined look while maximizing storage. Matte black hardware adds a modern contrast, giving the space a polished, contemporary feel. Warm hardwood flooring brings natural texture and warmth to the otherwise crisp palette, making the room feel inviting and luxurious. Ample open hanging areas accommodate everything from seasonal coats to long dresses, while centered cabinetry provides dedicated space for folded items and accessories. A flush, inset ceiling light keeps the space evenly illuminated, ensuring every corner is functional and easy to use. This walk-in closet blends practicality, craftsmanship, and modern simplicity into a beautifully organized retreat.
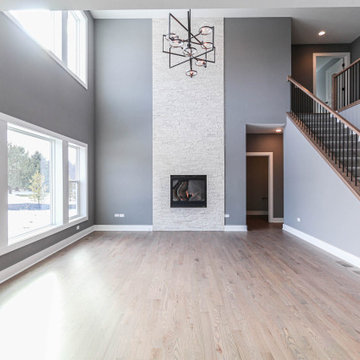
 DJK Custom Homes
DJK Custom Homes
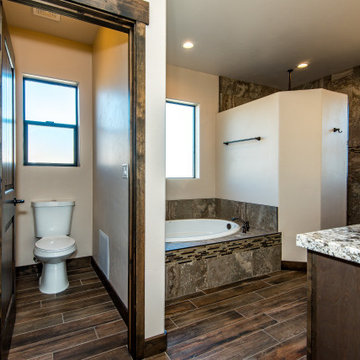
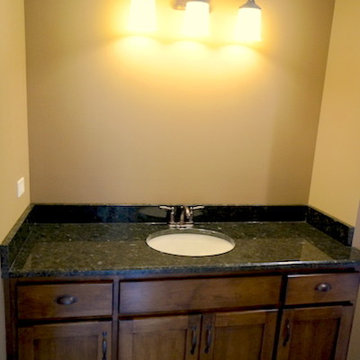
Inspiration for a large timeless kids' beige tile and ceramic tile ceramic tile tub/shower combo remodel in Chicago with an undermount sink, dark wood cabinets, granite countertops, a two-piece toilet and beige walls
Inspiration for a large timeless kids' beige tile and ceramic tile ceramic tile tub/shower combo remodel in Chicago with an undermount sink, dark wood cabinets, granite countertops, a two-piece toilet and beige walls
38