
Search results for "Modified" in Home Design Ideas
 Prodigy Homes Inc.
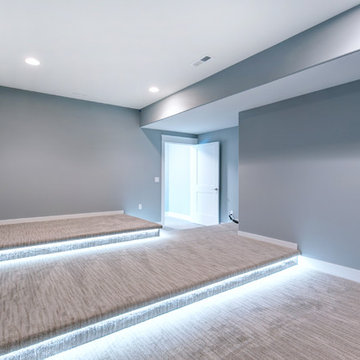
Home theater - mid-sized transitional enclosed carpeted and gray floor home theater idea in Seattle with gray walls
Find the right local pro for your project
 DJK Custom Homes
DJK Custom Homes
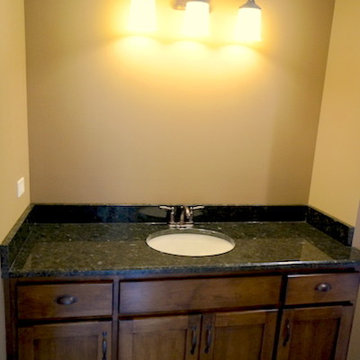
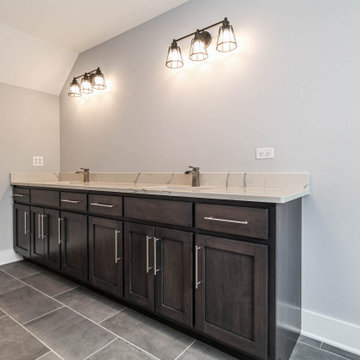
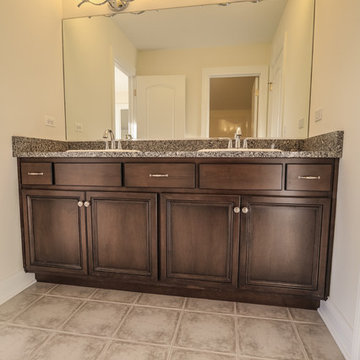
Inspiration for a large timeless kids' beige tile and ceramic tile ceramic tile tub/shower combo remodel in Chicago with an undermount sink, dark wood cabinets, granite countertops, a two-piece toilet and beige walls
Inspiration for a large timeless kids' beige tile and ceramic tile ceramic tile tub/shower combo remodel in Chicago with an undermount sink, dark wood cabinets, granite countertops, a two-piece toilet and beige walls
 DJK Custom Homes
DJK Custom Homes
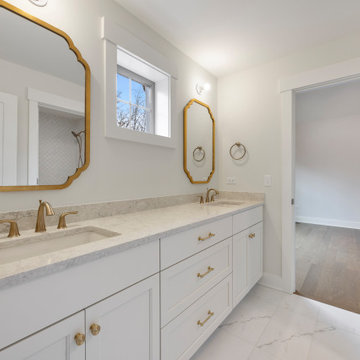
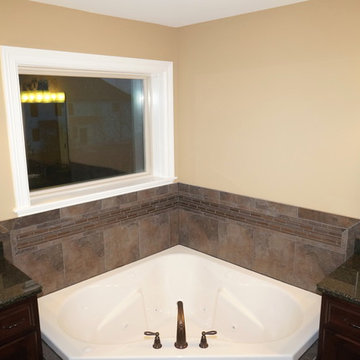
Mid-sized elegant master gray tile and ceramic tile dark wood floor tub/shower combo photo in Chicago with a pedestal sink, dark wood cabinets, granite countertops and beige walls
Mid-sized elegant master gray tile and ceramic tile dark wood floor tub/shower combo photo in Chicago with a pedestal sink, dark wood cabinets, granite countertops and beige walls
 DJK Custom Homes
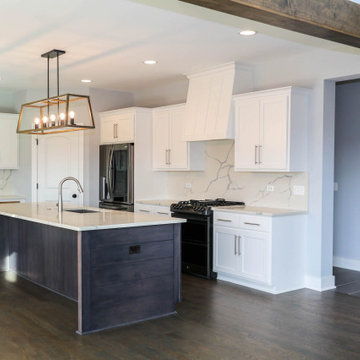
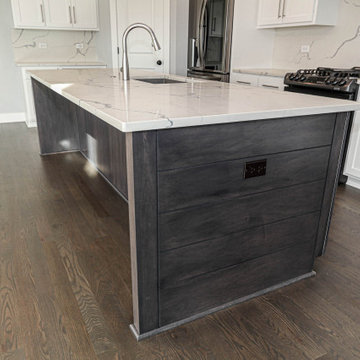
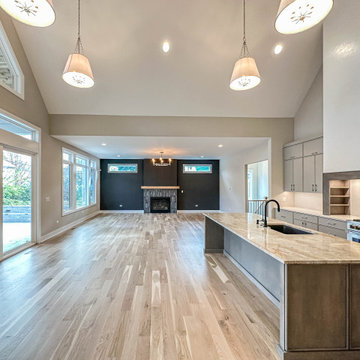
Example of a large minimalist l-shaped light wood floor eat-in kitchen design in Chicago with an undermount sink, flat-panel cabinets, gray cabinets, quartz countertops, quartz backsplash, paneled appliances, an island and gray countertops

 DJK Custom Homes
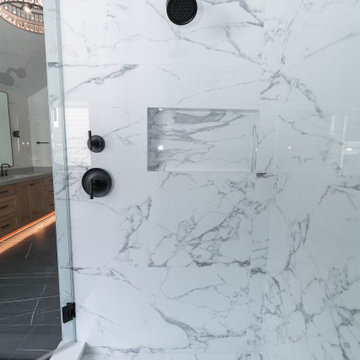
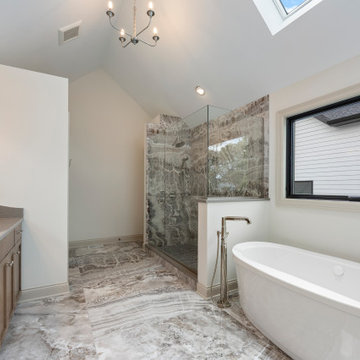
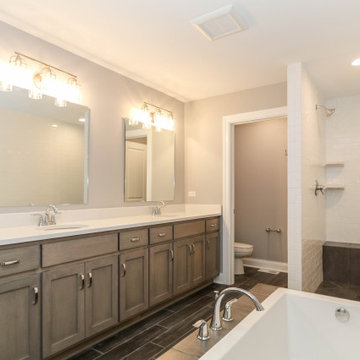
This luxurious primary bathroom showcases dramatic marble-look stone running seamlessly across the floor and into the oversized walk-in shower, creating a stunning spa-level atmosphere. The double vanity features soft wood cabinetry, sleek wall-mounted faucets, and a long quartz countertop with dual sinks. A freestanding soaking tub anchors the bathing area, paired with a modern floor-mounted filler. Vaulted ceilings, elegant lighting, and a frameless glass shower enclosure enhance the airy, refined feel of the space. High-end finishes and cohesive stone textures make this bathroom an exceptional retreat.
 DekTek Tile
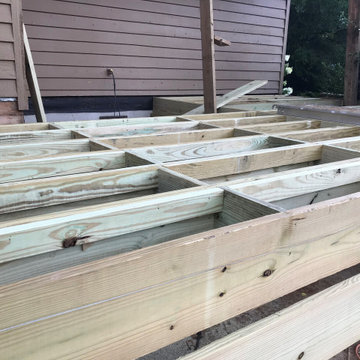
This DIYer installed the deck tiles using DekTek’s Sister Joist System for elevated decks. It’s a basic install using regular deck framing 16” o.c. The modification for our deck tiles compares to standard wood/composite deck framing, is to just add a sister joist (for example a 2x4). You leave a little space in between the main joist and sister joist for the water to drain. And then before you glue the tiles down, you just add a mechanically fastened boarder on the outside perimeter of the deck to lock the tiles in. Then you glue the tiles down with a polyurethane construction adhesive to prevent the tiles from rocking.


39