
Search results for "Modified" in Home Design Ideas
 Prodigy Homes Inc.
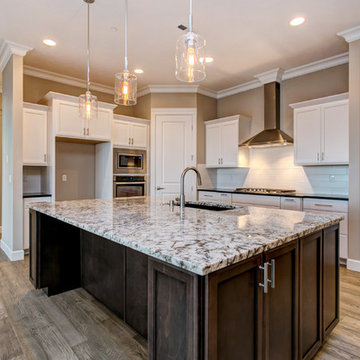
Open concept kitchen - mid-sized transitional l-shaped light wood floor and gray floor open concept kitchen idea in Seattle with an undermount sink, recessed-panel cabinets, white cabinets, granite countertops, white backsplash, subway tile backsplash, stainless steel appliances, an island and white countertops
 Hillcrest Builders
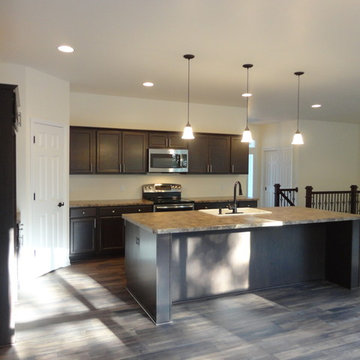
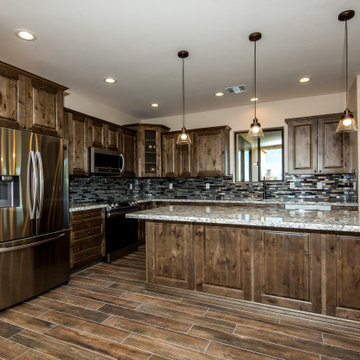
Inspiration for a mid-sized timeless l-shaped eat-in kitchen remodel in Milwaukee with a drop-in sink, recessed-panel cabinets, dark wood cabinets, laminate countertops, stainless steel appliances and an island
Find the right local pro for your project
 Prodigy Homes Inc.
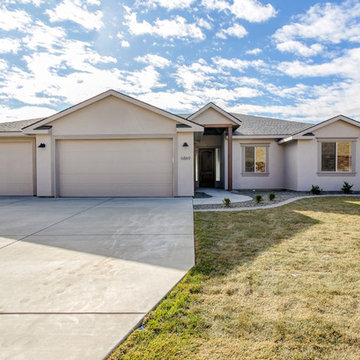
Mid-sized transitional beige one-story stucco exterior home idea in Seattle with a shingle roof
 Prodigy Homes Inc.
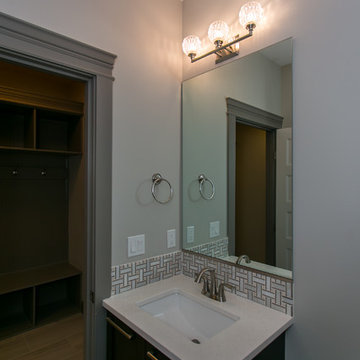
Bathroom - small transitional gray tile and mosaic tile porcelain tile and gray floor bathroom idea in Seattle with shaker cabinets, dark wood cabinets, a two-piece toilet, gray walls, an undermount sink and quartz countertops
 Timber Block Homes
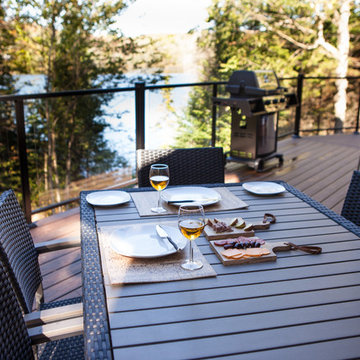
One of our newest models, the Northcliff has quickly become a customer favorite! This home takes a popular floor plan and adds a master bedroom with ensuite and walk-in to the main floor in its own annex allowing homeowners to truly maximize the shared living space. The great room features our signature wall of windows and open concept living, kitchen and dining rooms. The mezzanine is shown as a second living room that looks out onto the view as well as the living space below. The bathroom on this floor means this space can just as easily be used as another bedroom. The choice is yours! www.timberblock.com
 Prodigy Homes Inc.
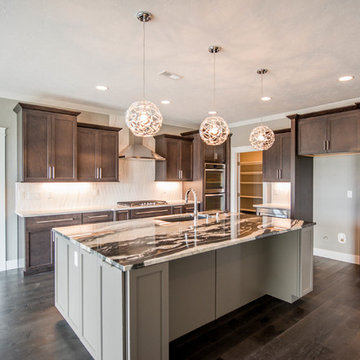
Mid-sized transitional l-shaped dark wood floor open concept kitchen photo in Seattle with recessed-panel cabinets, gray cabinets, an island, an undermount sink, granite countertops, white backsplash, porcelain backsplash and stainless steel appliances
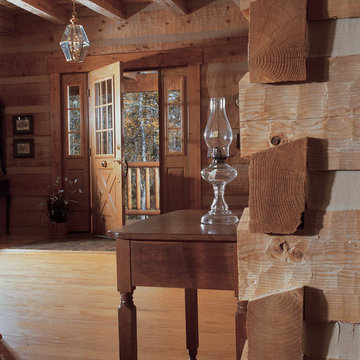
 StoneMill Log & Timber Homes
StoneMill's Prestwick log home floor plan features a large, welcoming entry way. This photo shows a great view of the dove-tail, chinked corners. These logs are hand-hewn.


 DJK Custom Homes
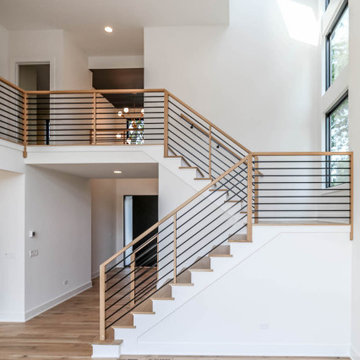
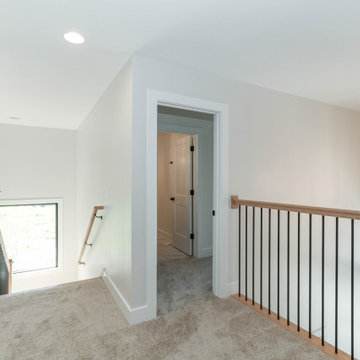
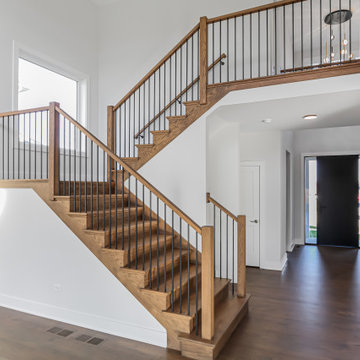
This custom staircase blends warmth and structure with natural wood treads and risers paired with sleek black iron balusters. Clean white walls keep the space bright and open, allowing the craftsmanship of the stair design to stand out. A timeless, well balanced feature that anchors the home’s interior with subtle elegance.
 Linnane Homes
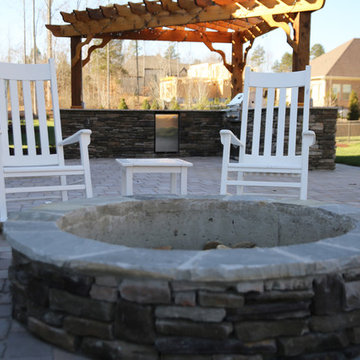
Inspiration for a large craftsman backyard stone patio remodel in Charlotte with a fire pit and a pergola
 Timber Block Homes
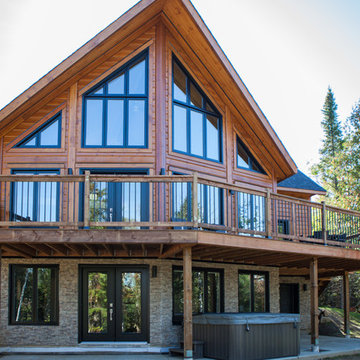
One of our newest models, the Northcliff has quickly become a customer favorite! This home takes a popular floor plan and adds a master bedroom with ensuite and walk-in to the main floor in its own annex allowing homeowners to truly maximize the shared living space. The great room features our signature wall of windows and open concept living, kitchen and dining rooms. The mezzanine is shown as a second living room that looks out onto the view as well as the living space below. The bathroom on this floor means this space can just as easily be used as another bedroom. The choice is yours! www.timberblock.com
 DJK Custom Homes
DJK Custom Homes
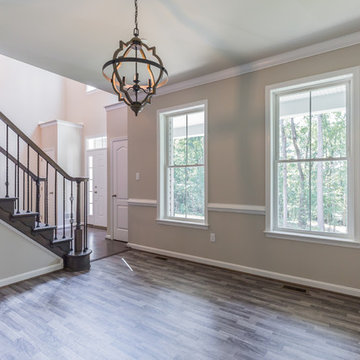
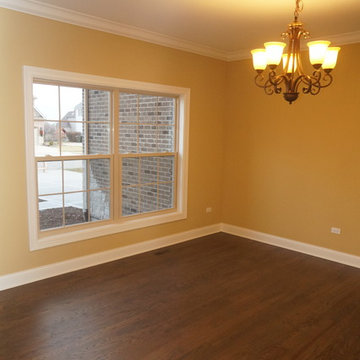
Mid-sized elegant dark wood floor enclosed dining room photo in Chicago with beige walls
Mid-sized elegant dark wood floor enclosed dining room photo in Chicago with beige walls
 Laebon Homes
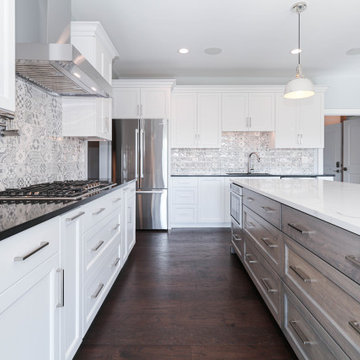
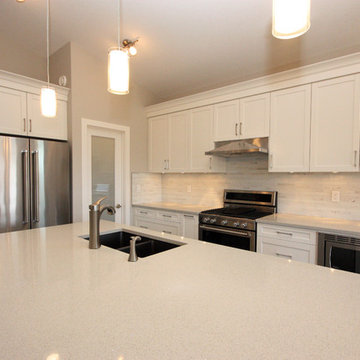
Custom white kitchen with quartz countertops. Tile backsplash, custom cabinets, pendant lighting, under-cabinet lights, walk-in pantry, stainless steel appliances, gas stove.
54