
Search results for "Modified" in Home Design Ideas
 Prodigy Homes Inc.
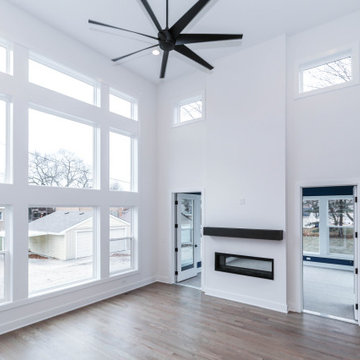
Living room - mid-sized transitional open concept light wood floor and gray floor living room idea in Seattle with gray walls, a ribbon fireplace, a tile fireplace and a media wall
Find the right local pro for your project
 StoneMill Log & Timber Homes
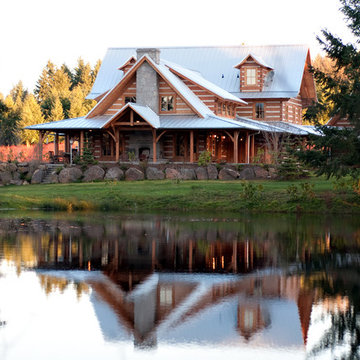
This home is a customized version of our Prestwick model.
Large rustic brown two-story wood gable roof idea in Portland
Large rustic brown two-story wood gable roof idea in Portland
 DJK Custom Homes
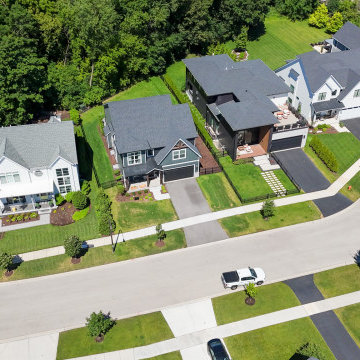
Drone front-elevation views of a custom modern farmhouse featuring a dark board and batten exterior, exposed timber accents, a covered front porch, a black garage door, an architectural shingle roof, and professionally landscaped curb appeal. The aerial perspective highlights the home's striking architecture, spacious lot, and surrounding neighborhood setting.
 DJK Custom Homes
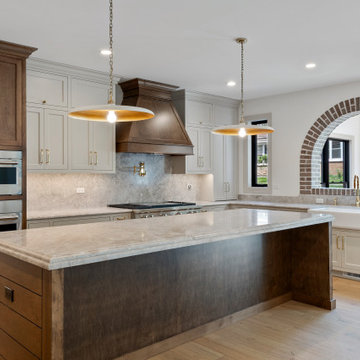
This expansive open-concept kitchen showcases a stunning blend of warm natural wood, soft painted cabinetry, and timeless architectural details. A massive exposed wood beam defines the transition into the space, while dual brick archways add character and a unique Old World charm. The kitchen features a large central island, custom two-tone cabinets, a dramatic wood range hood, and marble-look quartz surfaces that elevate the luxury feel. Wide-plank light oak flooring brightens the entire room, while recessed lighting and pendant fixtures create a layered, inviting ambiance. With its spacious layout, premium materials, and elegant craftsmanship, this kitchen is designed for both style and function at the highest level.
 StoneMill Log & Timber Homes
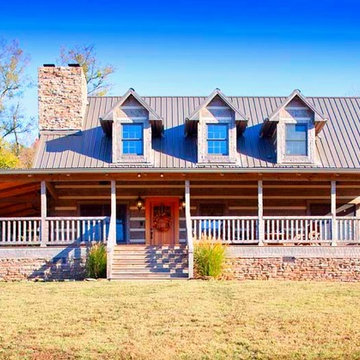
Inspiration for a mid-sized rustic brown two-story wood gable roof remodel in Nashville
 DJK Custom Homes
DJK Custom Homes
Inspiration for a large rustic beige two-story mixed siding exterior home remodel in Chicago
Inspiration for a large rustic beige two-story mixed siding exterior home remodel in Chicago
 DJK Custom Homes
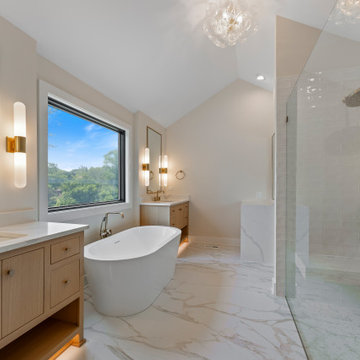
Luxurious spa-like bathroom featuring a freestanding tub, dual vanities with under-lighting, a walk-in glass shower with a built-in bench, and elegant gold fixtures throughout.



89