
Search results for "Modified" in Home Design Ideas
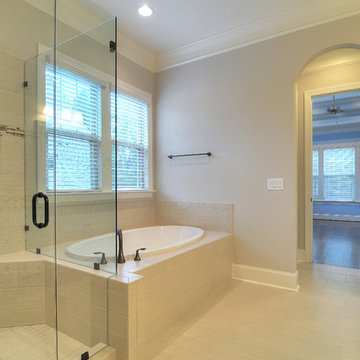
 Linnane Homes

Inspiration for a mid-sized timeless master beige tile and glass tile porcelain tile alcove shower remodel in Charlotte with flat-panel cabinets, white cabinets, a two-piece toilet, beige walls, an undermount sink and granite countertops
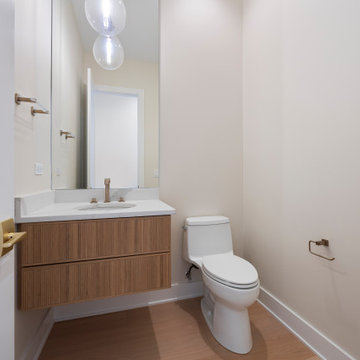
 DJK Custom Homes
A stylish and compact powder room featuring a floating wood vanity with vertical grain, a white quartz countertop, and brass fixtures. The oversized mirror enhances the sense of space, while dual bubble pendant lights offer a soft glow. A one-piece toilet and warm-toned wood flooring complete this sleek, minimalist look.
Find the right local pro for your project
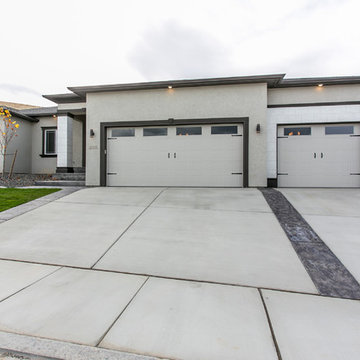
 Prodigy Homes Inc.
Inspiration for a mid-sized transitional beige one-story stucco house exterior remodel in Seattle with a hip roof and a shingle roof
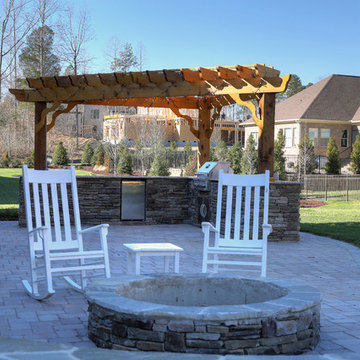 Linnane Homes
Patio - large craftsman backyard stone patio idea in Charlotte with a fire pit and a pergola
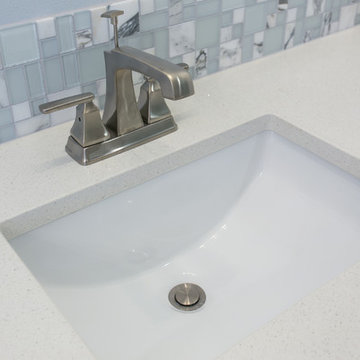
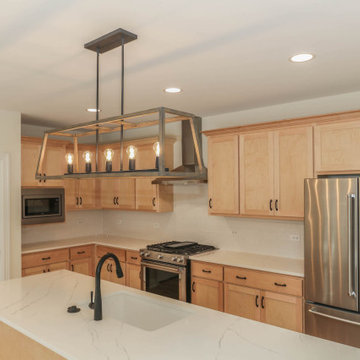
 DJK Custom Homes
DJK Custom Homes, Inc.
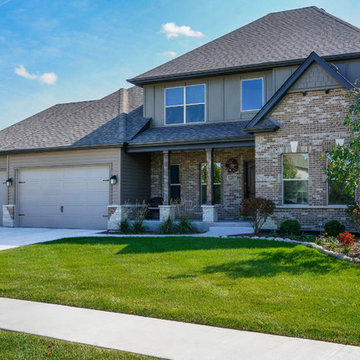
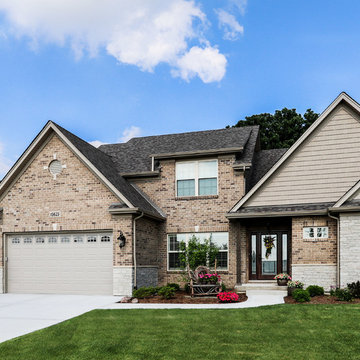
Craftsman green two-story concrete fiberboard house exterior idea in Chicago with a shingle roof
Craftsman green two-story concrete fiberboard house exterior idea in Chicago with a shingle roof
 DJK Custom Homes
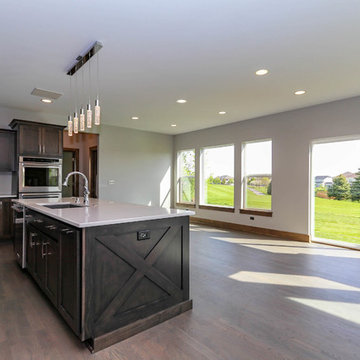
Example of a large transitional l-shaped dark wood floor and brown floor eat-in kitchen design in Chicago with an undermount sink, shaker cabinets, dark wood cabinets, quartz countertops, stainless steel appliances, an island and white countertops
 DJK Custom Homes
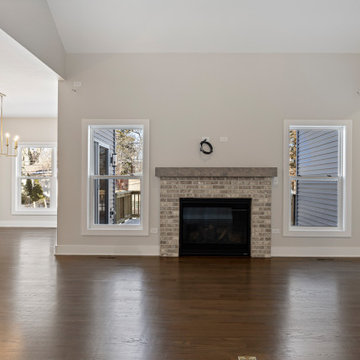
A spacious open-concept living room featuring soaring vaulted ceilings and a central brick fireplace that anchors the space. Flanked by large windows, the fireplace creates a symmetrical focal point while natural light enhances the light gray walls and rich hardwood flooring. This unfurnished great room offers a clean, versatile canvas ideal for modern or transitional design styling.
 Laebon Homes
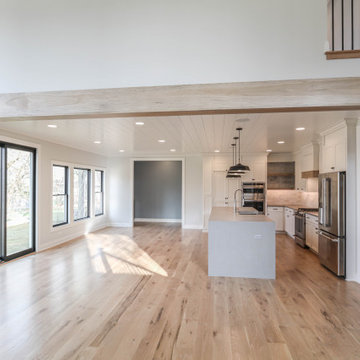
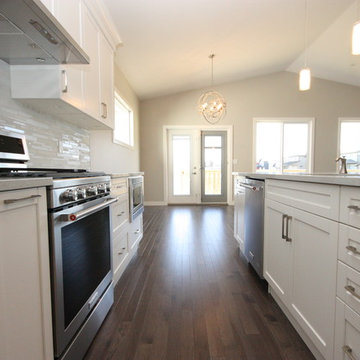
Custom white maple cabinets really pop off the dark stained hardwood floors. Open concept layout as the kitchen is open to the dining area and living room. Vaulted ceiling makes space feel large and airy.
91