
Search results for "Mods install" in Home Design Ideas

 Flair Builders, LLC
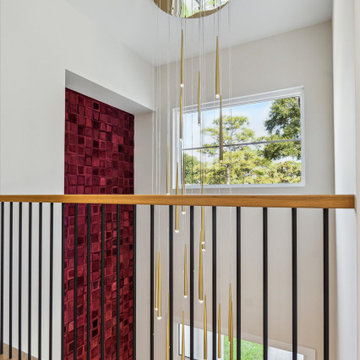
Custom Kyle Bunting Cow Hide Wall Art installation with Mod Lighting Jasper Chandelier. Walls Sherwin Williams White Duck.
Foyer - huge modern light wood floor and wallpaper foyer idea in Houston with white walls and a white front door
Foyer - huge modern light wood floor and wallpaper foyer idea in Houston with white walls and a white front door
Find the right local pro for your project

 TOLO Architecture
The owners of this mid-century post-and-beam Pasadena house overlooking the Arroyo Seco asked us to add onto and adapt the house to meet their current needs. The renovation infused the home with a contemporary aesthetic while retaining the home's original character (reminiscent of Cliff May's Ranch-style houses) the project includes and extension to the master bedroom, a new outdoor living room, and updates to the pool, pool house, landscape, and hardscape. we were also asked to design and fabricate custom cabinetry for the home office and an aluminum and glass table for the dining room.
PROJECT TEAM: Peter Tolkin,Angela Uriu, Dan Parks, Anthony Denzer, Leigh Jerrard,Ted Rubenstein, Christopher Girt
ENGINEERS: Charles Tan + Associates (Structural)
LANDSCAPE: Elysian Landscapes
GENERAL CONTRACTOR: Western Installations
PHOTOGRAPHER:Peter Tolkin

 Haven Design and Construction
The original foyer of this 1959 home was dark and cave like. The ceiling could not be raised because of AC equipment above, so the designer decided to "visually open" the space by removing a portion of the wall between the kitchen and the foyer. The team designed and installed a "see through" walnut dividing wall to allow light to spill into the space. A peek into the kitchen through the geometric triangles on the walnut wall provides a "wow" factor for the foyer.
 MOD Kitchens.Closets.Design
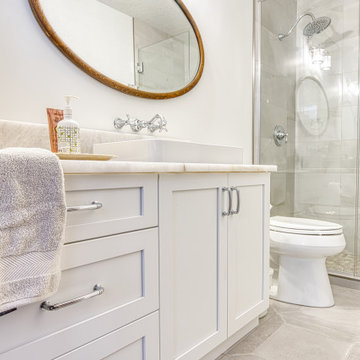
Removed a bathtub to install a custom shower. Fresh flooring, walls and cabinetry to finish the room
Small arts and crafts beige tile and porcelain tile porcelain tile, beige floor and single-sink alcove shower photo in Edmonton with shaker cabinets, white cabinets, a two-piece toilet, white walls, a vessel sink, quartzite countertops, a hinged shower door, white countertops and a built-in vanity
Small arts and crafts beige tile and porcelain tile porcelain tile, beige floor and single-sink alcove shower photo in Edmonton with shaker cabinets, white cabinets, a two-piece toilet, white walls, a vessel sink, quartzite countertops, a hinged shower door, white countertops and a built-in vanity

 Lake Flato Architects
Casey Dunn
Inspiration for a contemporary kitchen/dining room combo remodel in Austin with a single-bowl sink, medium tone wood cabinets, stainless steel appliances and an island
Inspiration for a contemporary kitchen/dining room combo remodel in Austin with a single-bowl sink, medium tone wood cabinets, stainless steel appliances and an island
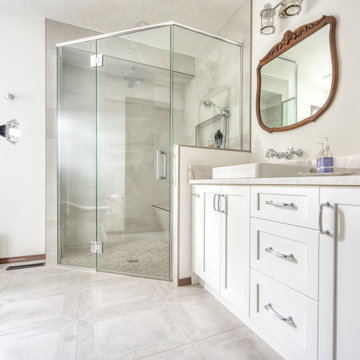 MOD Kitchens.Closets.Design
Removed a corner soaker tub to install a custom shower. Fresh flooring, walls and cabinetry to finish the room
Corner shower - mid-sized craftsman beige tile and porcelain tile porcelain tile, beige floor and single-sink corner shower idea in Edmonton with shaker cabinets, white cabinets, a two-piece toilet, white walls, a vessel sink, quartzite countertops, a hinged shower door, white countertops and a built-in vanity
Corner shower - mid-sized craftsman beige tile and porcelain tile porcelain tile, beige floor and single-sink corner shower idea in Edmonton with shaker cabinets, white cabinets, a two-piece toilet, white walls, a vessel sink, quartzite countertops, a hinged shower door, white countertops and a built-in vanity
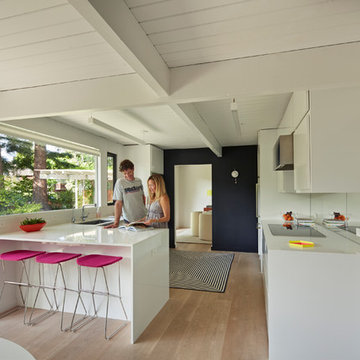
 Flegel's Construction Co., Inc.
The original kitchen was reconfigured. Custom cabinets were installed. Features include a breakfast counter, sprayed conversion lacquer coating and Caesar Stone counter tops with a waterfall edge.
All new trims, baseboards, doors, modern lighting and heated, du chateau floors were installed.
Bruce Damonte Photography
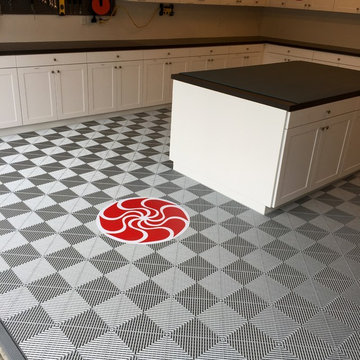
 MOD my floor
Avella Apartment Home Maintenance Shop Floor with Custom Floor Logo. Design & installed by Robbie + Vikki Morris
Inspiration for a mid-sized modern detached three-car garage workshop remodel in Orange County
Inspiration for a mid-sized modern detached three-car garage workshop remodel in Orange County
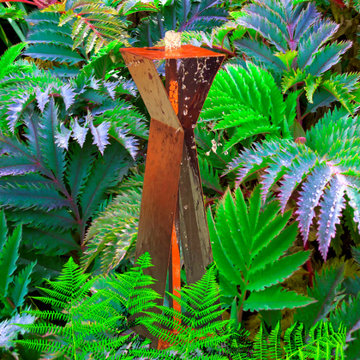
 Modfountain.com
Mini-Mod Patio 36" fountain in rust powder coated finish, installed in a tropical garden setting.
Island style exterior home photo in New York
Island style exterior home photo in New York



 The Bespoke Interior, Inc.
Inspiration for a mid-sized contemporary 3/4 gray tile alcove shower remodel in Orange County with flat-panel cabinets, medium tone wood cabinets, an undermount sink and white countertops


 Modfountain.com
X4 MINI-MOD Fountain in powdercoat rust finish. Installed in a small concrete/tiled pool in a midcentury modern home on the Palos Verdes Peninsula.
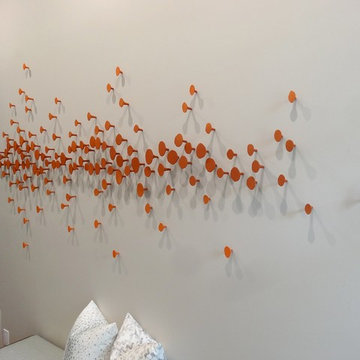
 User
User131 pieces in total make up this particular installation.
Large minimalist home design photo in Phoenix
Large minimalist home design photo in Phoenix

 Green Acres Ironworks, Inc.
Green Acres Ironworks provides a broad range of metal fabrication services. Our installation crews serve Chicago and Northwest Indiana, and we will ship fabricated products nationwide. We fabricate and install railings, staircases, spiral staircases, steel porches, fences, gates, balconies, light structural fabrication, custom fabricated parts, custom tools, hardware, metal restoration, metal sculpture, decorative items, and yard art. We have the capability of fabricating items in steel, brass, and stainless steel.
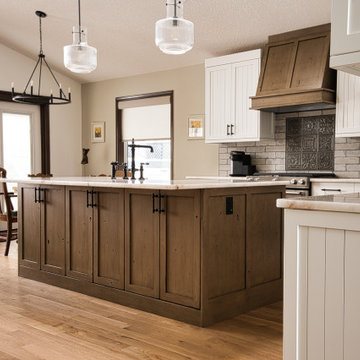 MOD Kitchens.Closets.Design
We took out some partition walls, old tile on the floor and opened up the space. Beautiful Columbia Cabinets installed with quartzite countertops.
Inspiration for a mid-sized craftsman l-shaped medium tone wood floor, brown floor and vaulted ceiling eat-in kitchen remodel in Edmonton with a farmhouse sink, beaded inset cabinets, light wood cabinets, quartzite countertops, gray backsplash, brick backsplash, stainless steel appliances, an island and white countertops
Inspiration for a mid-sized craftsman l-shaped medium tone wood floor, brown floor and vaulted ceiling eat-in kitchen remodel in Edmonton with a farmhouse sink, beaded inset cabinets, light wood cabinets, quartzite countertops, gray backsplash, brick backsplash, stainless steel appliances, an island and white countertops
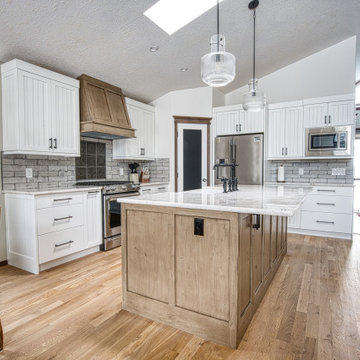 MOD Kitchens.Closets.Design
We took out some partition walls, old tile on the floor and opened up the space. Beautiful Columbia Cabinets installed with quartzite countertops.
Inspiration for a mid-sized craftsman l-shaped medium tone wood floor, brown floor and vaulted ceiling eat-in kitchen remodel in Edmonton with a farmhouse sink, beaded inset cabinets, light wood cabinets, quartzite countertops, gray backsplash, brick backsplash, stainless steel appliances, an island and white countertops
Inspiration for a mid-sized craftsman l-shaped medium tone wood floor, brown floor and vaulted ceiling eat-in kitchen remodel in Edmonton with a farmhouse sink, beaded inset cabinets, light wood cabinets, quartzite countertops, gray backsplash, brick backsplash, stainless steel appliances, an island and white countertops
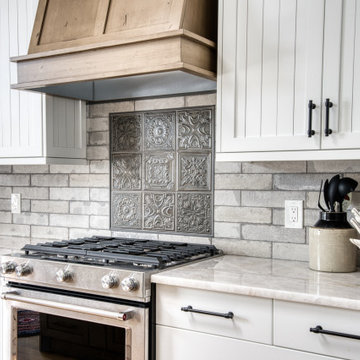 MOD Kitchens.Closets.Design
We took out some partition walls, old tile on the floor and opened up the space. Beautiful Columbia Cabinets installed with quartzite countertops.
Eat-in kitchen - mid-sized craftsman l-shaped medium tone wood floor, brown floor and vaulted ceiling eat-in kitchen idea in Edmonton with a farmhouse sink, beaded inset cabinets, light wood cabinets, quartzite countertops, gray backsplash, brick backsplash, stainless steel appliances, an island and white countertops
Eat-in kitchen - mid-sized craftsman l-shaped medium tone wood floor, brown floor and vaulted ceiling eat-in kitchen idea in Edmonton with a farmhouse sink, beaded inset cabinets, light wood cabinets, quartzite countertops, gray backsplash, brick backsplash, stainless steel appliances, an island and white countertops
3