
Search results for "Modular aufbau" in Home Design Ideas




Find the right local pro for your project






Sponsored
Columbus, OH

Hope Restoration & General Contracting
Columbus Design-Build, Kitchen & Bath Remodeling, Historic Renovations

 Quality Renovations
The small LED lighting fixtures highlight the two small wall niches in the bath area along with matching soap and towel wall niches in the shower area.
The large freestanding 10’x 3/8” Starphire glass panel separates the shower area from the bath area.
Installation was done with hidden hardware at the ceiling above and recessed into the floor tiles for a seamless installation.

 Welcome Home Design Group
Jennifer Mayo Studios
Small beach style l-shaped vinyl floor and gray floor eat-in kitchen photo with an undermount sink, flat-panel cabinets, turquoise cabinets, quartz countertops, white backsplash, ceramic backsplash, stainless steel appliances and an island
Small beach style l-shaped vinyl floor and gray floor eat-in kitchen photo with an undermount sink, flat-panel cabinets, turquoise cabinets, quartz countertops, white backsplash, ceramic backsplash, stainless steel appliances and an island



 Ronbow
Large minimalist eat-in kitchen photo in San Francisco with flat-panel cabinets, granite countertops, white backsplash, stainless steel appliances, an island and white countertops
Sponsored
Columbus, OH
Hope Restoration & General Contracting
Columbus Design-Build, Kitchen & Bath Remodeling, Historic Renovations


 Century Stair Company
This monumental floating staircase rises three full levels in front of a massive window wall. Thick oak treads are supported by double, black stringers that rise from the floor, creating a bold architectural statement. The open-riser design allows natural light from the expansive windows to flood through all levels, illuminating the surrounding interior spaces. Vertical metal balusters complete the modern aesthetic, maintaining transparency while providing safety. The U-shaped configuration and cantilevered construction transform what could be a simple vertical connection into a dramatic focal point that celebrates both structure and light.
1976-2026 © Century Stair Company


 Cheery Curtains
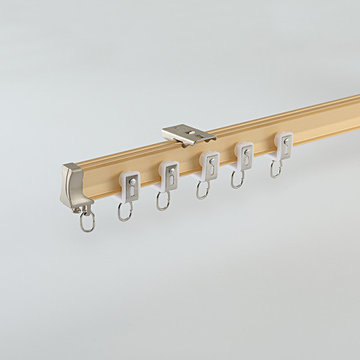
The bay window curtain track is specifically tailored for bay windows, which typically have a protruding section. This type of track allows the curtains to glide smoothly over the entire window, providing better light control and decorative effects. It can be customized to fit the shape of the bay window, ensuring a perfect fit. These tracks are relatively easy to install without requiring complex construction. Overall, the silent gliss bay window curtain track provides a beautiful, practical, and quiet curtain solution that is suitable for various window types and interior settings.



69