
Search results for "Modular homes" in Home Design Ideas
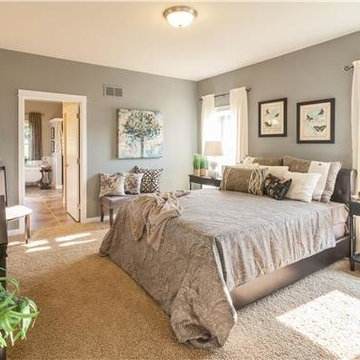
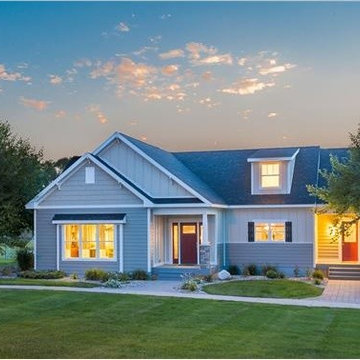
 CONNECTICUT VALLEY HOMES and RI MODULAR HOMES
Mid-sized arts and crafts exterior home photo in Bridgeport
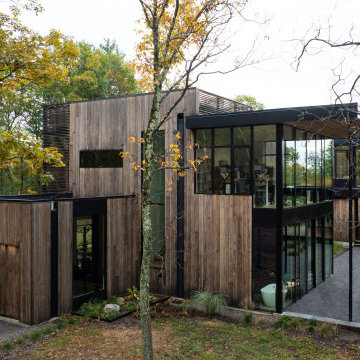
 Marvin
Architect Marica McKeel’s goal with her modern, upstate New York home, called Via 43, was to combine her home with the office and studio of her architecture firm Studio MM.
Still, when combining the two spaces, McKeel was intentional about keeping her home and work life separate. Her design creates two volumes, one for her personal residence and one for her workspace, connected by a glass-encased gallery hallway. The result is a modular, modern retreat surrounded by nature.
Highlights of the design include a garden roof, a detached bunkhouse, and expansive Marvin Modern windows and doors that frame views of the nearby Catskill Mountains.
Find the right local pro for your project
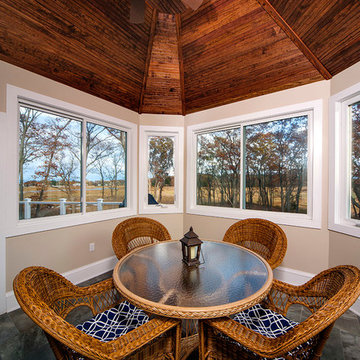
 Modular Home Builders Association
Builder: Dreamline Modular Homes, LLC;
Manufacturer: Excel Homes
Large elegant porch photo in Other
Large elegant porch photo in Other
 Modular Home Builders Association
Example of a large minimalist terra-cotta tile hallway design in Other with gray walls
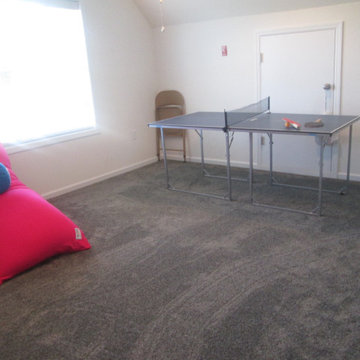 Modular Home Builders Association
RBA Homes & Apex Homes of PA
Large trendy gender-neutral carpeted kids' room photo in New York with white walls
Large trendy gender-neutral carpeted kids' room photo in New York with white walls
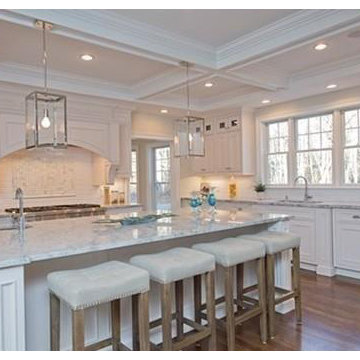 Modular Home Builders Association
Large minimalist l-shaped medium tone wood floor kitchen photo in Other with white cabinets, granite countertops, white backsplash, ceramic backsplash, stainless steel appliances and an island

Sponsored
Fredericksburg, OH

High Point Cabinets
Columbus' Experienced Custom Cabinet Builder | 4x Best of Houzz Winner
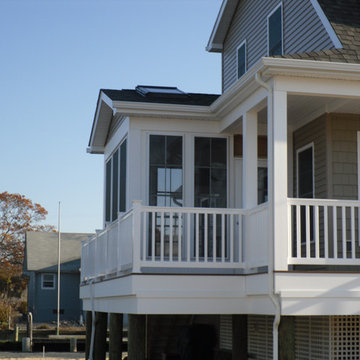
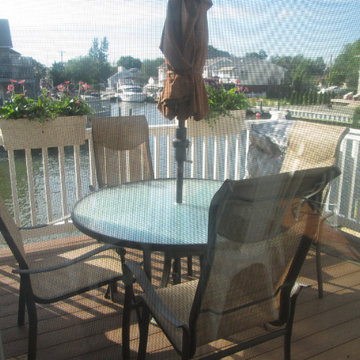 Modular Home Builders Association
RBA Homes & Apex Homes of PA
Example of a mid-sized beach style backyard deck design in New York
Example of a mid-sized beach style backyard deck design in New York
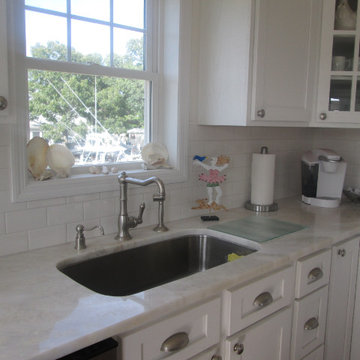 Modular Home Builders Association
RBA Homes & Apex Homes of PA
Mid-sized beach style u-shaped dark wood floor open concept kitchen photo in New York with white cabinets, granite countertops, stainless steel appliances and an island
Mid-sized beach style u-shaped dark wood floor open concept kitchen photo in New York with white cabinets, granite countertops, stainless steel appliances and an island
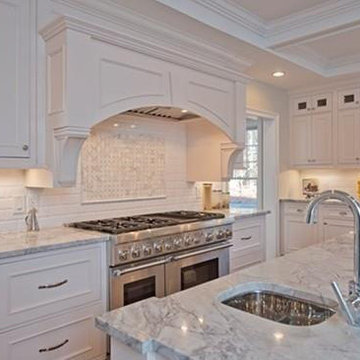 Modular Home Builders Association
Inspiration for a large modern medium tone wood floor eat-in kitchen remodel in Other with white cabinets, granite countertops, white backsplash, ceramic backsplash, stainless steel appliances and an island
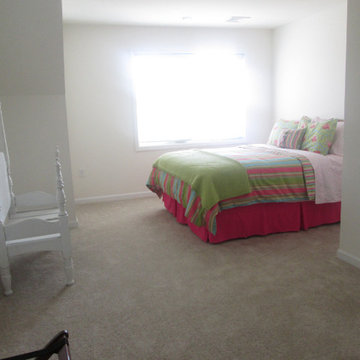 Modular Home Builders Association
RBA Homes & Apex Homes of PA
Example of a large trendy guest carpeted bedroom design in New York with white walls
Example of a large trendy guest carpeted bedroom design in New York with white walls
 Modular Home Builders Association
RBA Homes & Apex Homes of PA
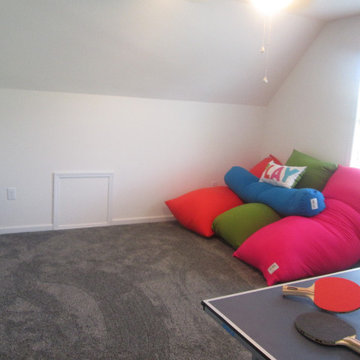
Inspiration for a contemporary kids' room remodel in New York
Inspiration for a contemporary kids' room remodel in New York


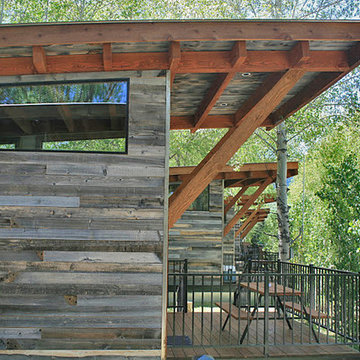
 CENTENNIAL WOODS
Modular tiny homes by Wheelhaus at the Fireside Resort. Close up shot of the the exterior that is finished in reclaimed wood siding from Centennial Woods. Wheelhaus offers different models that can be connected together to form larger living spaces.

 Perpetual Homes ADU
Our Perpetual Homes ADU Communal Floorplan. The corresponding exterior elevation can be seen here: https://www.houzz.com/hznb/projects/exterior-elevations-pj-vj~6269953
 Modular Home Builders Association
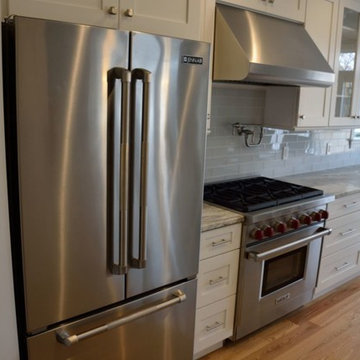
Beach style light wood floor kitchen photo in Other with white cabinets, granite countertops, white backsplash, ceramic backsplash, stainless steel appliances and an island
 Modular Home Builders Association
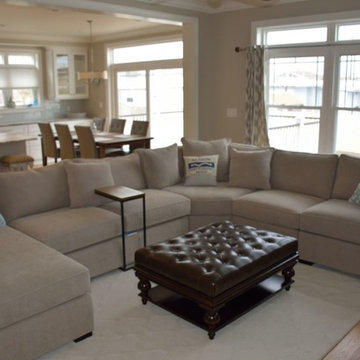
Inspiration for a huge coastal open concept light wood floor family room remodel in Other

Sponsored
Columbus, OH

Hope Restoration & General Contracting
Columbus Design-Build, Kitchen & Bath Remodeling, Historic Renovations
 Modular Home Builders Association
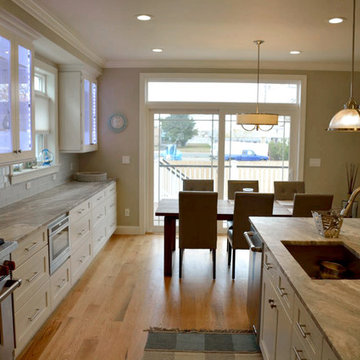
Beach style medium tone wood floor open concept kitchen photo in Other with white cabinets, granite countertops, white backsplash, stainless steel appliances and a peninsula
31