
Search results for "Modular homes" in Home Design Ideas
 Modular Home Builders Association
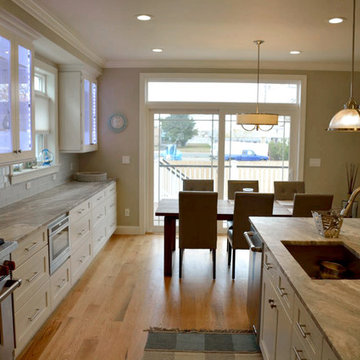
Beach style medium tone wood floor open concept kitchen photo in Other with white cabinets, granite countertops, white backsplash, stainless steel appliances and a peninsula

 CONNECTICUT VALLEY HOMES and RI MODULAR HOMES
Ritz-Craft
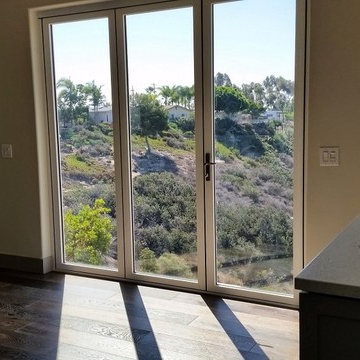
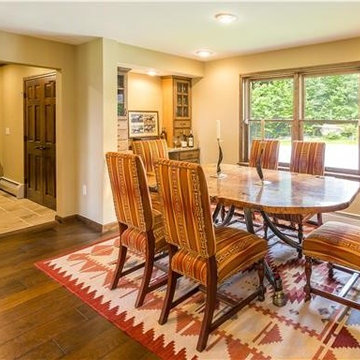
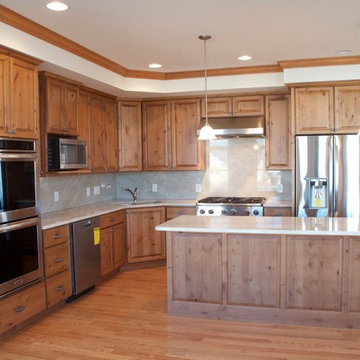
Inspiration for a mid-sized rustic medium tone wood floor kitchen/dining room combo remodel in Bridgeport with beige walls
Inspiration for a mid-sized rustic medium tone wood floor kitchen/dining room combo remodel in Bridgeport with beige walls
Find the right local pro for your project


 Tomecek Studio Architecture
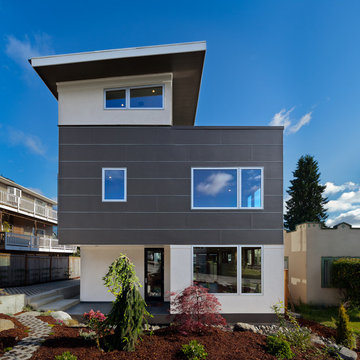
Project by Studio H:T principal in charge Brad Tomecek (now with Tomecek Studio Architecture). This project tests the theory of bringing high quality design to a prefabricated factory setting. Enrolled in the LEED-Home Pilot, this residence completed certification. The modular home was conceived as two boxes that slide above one another to create outdoor living space and a lower covered rear entry. The passive solar design invites large amounts of light from the south while minimizing openings to the east and west. Factory construction saves both time and costs while reducing waste and using a controlled labor force.
Built in a factory north of Denver, the home arrived by flatbed truck in two pieces and was craned into place in about 4 hours providing a fast, sustainable, cost effective alternative to traditional homebuilding techniques. Upgraded lighting fixtures, plumbing fixtures, doors, door hardware, windows, tile and bamboo flooring were incorporated into the design. 80% of the residence was completed in the factory in less than 3 weeks and other items were finished on site including the exterior stucco, garage, metal railing and stair.
Stack-Slide-Stitch describes the conceptual process of how to tie together two distinct modular boxes. Stack refers to setting one modular directly on top of the other. Slide refers to the action that creates an upper southern deck area while simultaneously providing a covered rear entry area. The stitching or interlocking occurs with the upward extension of the lower volume with the front deck walls and with the rear two story vertical.
 Modular Home Builders Association
Garden State Modular Homes & Apex Homes, Inc.
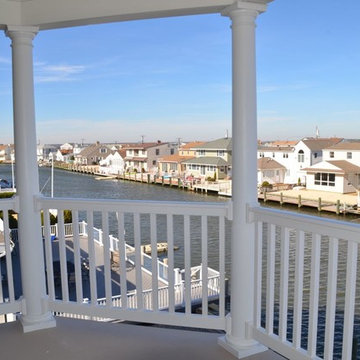
Example of a mid-sized beach style brown two-story exterior home design in New York
Example of a mid-sized beach style brown two-story exterior home design in New York
 Modular Home Builders Association
Garden State Modular Homes & Apex Homes, Inc.
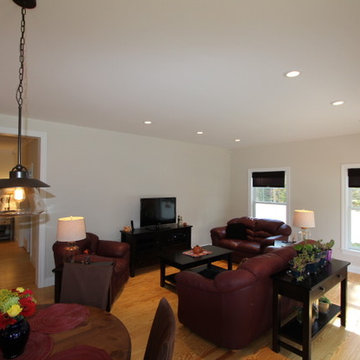
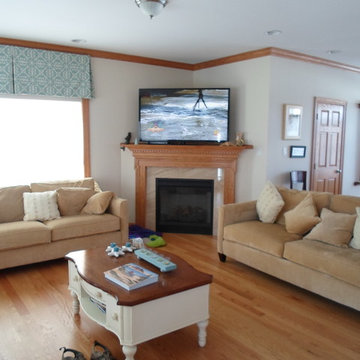
Living room - mid-sized coastal open concept light wood floor living room idea in New York with beige walls, a corner fireplace, a tile fireplace and a tv stand
Living room - mid-sized coastal open concept light wood floor living room idea in New York with beige walls, a corner fireplace, a tile fireplace and a tv stand

Sponsored
Westerville, OH

Custom Home Works
Franklin County's Award-Winning Design, Build and Remodeling Expert
 Modular Home Builders Association
Garden State Modular Homes & Apex Homes, Inc.
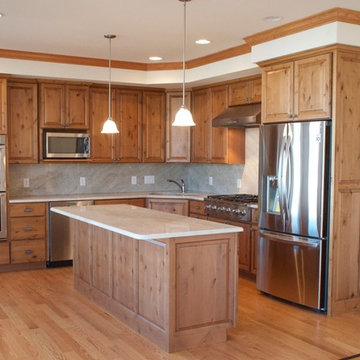
Eat-in kitchen - mid-sized coastal l-shaped medium tone wood floor eat-in kitchen idea in New York with beaded inset cabinets, medium tone wood cabinets, granite countertops, gray backsplash, stainless steel appliances and an island
Eat-in kitchen - mid-sized coastal l-shaped medium tone wood floor eat-in kitchen idea in New York with beaded inset cabinets, medium tone wood cabinets, granite countertops, gray backsplash, stainless steel appliances and an island
 Modular Home Builders Association
Garden State Modular Homes & Apex Homes, Inc.
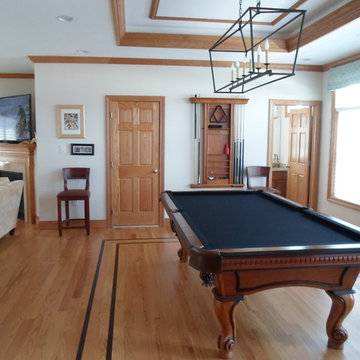
Inspiration for a mid-sized coastal open concept light wood floor game room remodel in New York with beige walls and no fireplace
Inspiration for a mid-sized coastal open concept light wood floor game room remodel in New York with beige walls and no fireplace
 Modular Home Builders Association
Garden State Modular Homes & Apex Homes, Inc.
Inspiration for a mid-sized coastal l-shaped medium tone wood floor eat-in kitchen remodel in New York with beaded inset cabinets, medium tone wood cabinets, granite countertops, gray backsplash, stainless steel appliances and an island
Inspiration for a mid-sized coastal l-shaped medium tone wood floor eat-in kitchen remodel in New York with beaded inset cabinets, medium tone wood cabinets, granite countertops, gray backsplash, stainless steel appliances and an island
 Modular Home Builders Association
Builder: Dreamline Modular Homes, LLC;
Manufacturer: Excel Homes
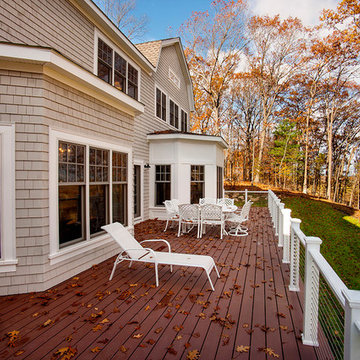
Example of a large classic deck design in Other
Example of a large classic deck design in Other

 Modular Home Builders Association
Westchester Modular Homes, Inc.

Inspiration for a large craftsman u-shaped marble floor open concept kitchen remodel in New York with a farmhouse sink, beaded inset cabinets, white cabinets, quartzite countertops, white backsplash, subway tile backsplash, stainless steel appliances and an island
Inspiration for a large craftsman u-shaped marble floor open concept kitchen remodel in New York with a farmhouse sink, beaded inset cabinets, white cabinets, quartzite countertops, white backsplash, subway tile backsplash, stainless steel appliances and an island


 RBA Homes
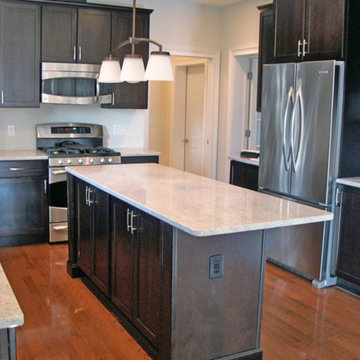
Example of a classic l-shaped medium tone wood floor open concept kitchen design in New York with a farmhouse sink, dark wood cabinets, white backsplash and an island
 RBA Homes
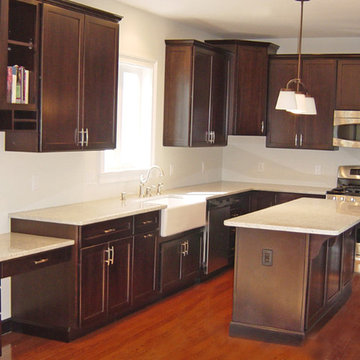
Inspiration for a timeless l-shaped medium tone wood floor open concept kitchen remodel in New York with dark wood cabinets, white backsplash and an island
 DIGZ2GO | ADUs | TINY HOMES | CUSTOM MODULAR HOMES
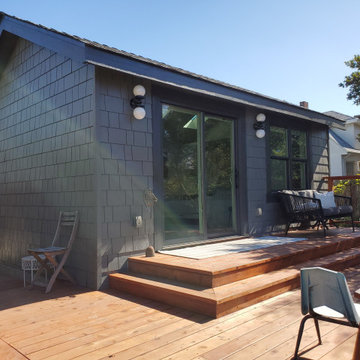
Example of a transitional exterior home design in San Francisco
 DIGZ2GO | ADUs | TINY HOMES | CUSTOM MODULAR HOMES
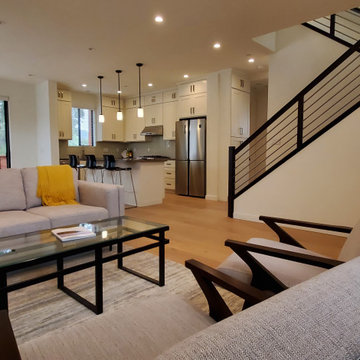
Custom Single Family Home with ADU - 8 Modules
Living room - transitional living room idea in San Francisco
Living room - transitional living room idea in San Francisco



32