
Search results for "Modular kitchen" in Home Design Ideas


 B Interior
Example of a minimalist formal and open concept light wood floor living room design in New York with white walls and a ribbon fireplace
Find the right local pro for your project


 CENTRO by drôrs Kitchen and Home
Modern modular cabinetry designed to integrate with the aesthetic of the entire home. Rich texture toffee pine contrasted with smooth matte graphite gray.





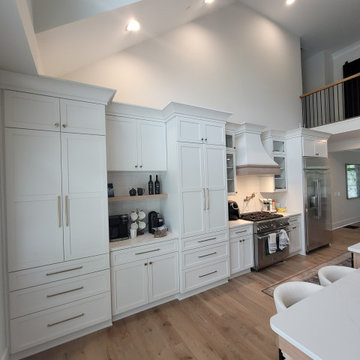
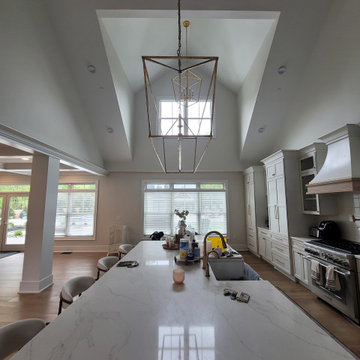

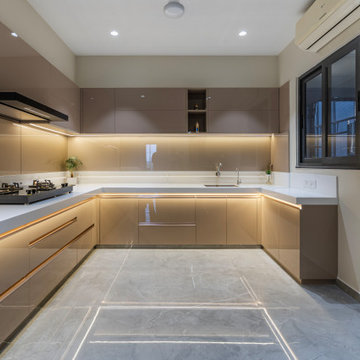
 ARCHITECT PRASHANT PARMAR | SHAYONA CONSULTANT
The use of high-quality materials and finishes adds a touch of elegance and sophistication to the kitchen, elevating it from a mere functional area to a stylish focal point of the apartment. From well-organized storage solutions to carefully curated lighting, every aspect of an aesthetically appealing modular kitchen has been thoughtfully designed to create a beautiful and functional space that the user love spending time in.
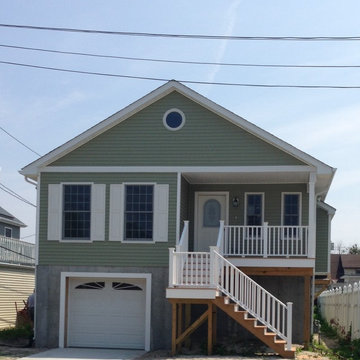





 Littfin Design
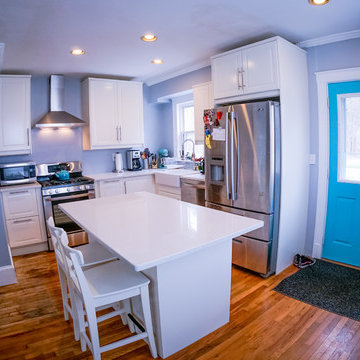
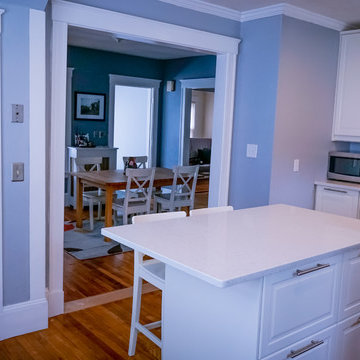
Country l-shaped medium tone wood floor and brown floor kitchen photo in Minneapolis with shaker cabinets, white cabinets, white backsplash, subway tile backsplash, stainless steel appliances, an island and white countertops

 McInturff Architects
Silver Spring MD
2013
Contractor: WES Construction
Landscape Design: Ed Bisese
Photo: Julia Heine / McInturff Architects
Trendy open concept dark wood floor living room photo in DC Metro with white walls
Trendy open concept dark wood floor living room photo in DC Metro with white walls

 grouparchitect
The Phinney Ridge Prefab House is a prefabricated modular home designed by Grouparchitect and built by Method Homes, the modular contractor, and Heartwood Builders, the site contractor. The Home was built offsite in modules that were shipped and assembled onsite in one day for this tight urban lot. The home features sustainable building materials and practices as well as a rooftop deck. For more information on this project, please visit: http://grouparch.com/portfolio_grouparch/phinney-ridge-prefab
Photo credit: Chad Savaikie

 NoBroker Interiors
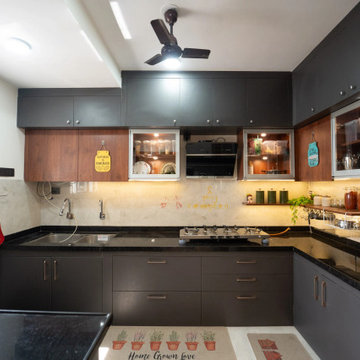
Modern L-shaped modular kitchen featuring matte dark cabinets, warm wood accents, black granite countertops, glass-front storage, and warm under-cabinet lighting.

 Kitchen Works-Leicht Los Angeles
Eat-in kitchen - modern single-wall eat-in kitchen idea in Los Angeles with flat-panel cabinets, beige cabinets, quartz countertops, glass sheet backsplash and an island
82