
Search results for "Modular options" in Home Design Ideas

 Valentini Kids Furniture Brooklyn NY
Modern Italian Wall Unit VV 3902
Made in Italy
Perfect for both modern and contemporary styled interiors, this modular wall unit line offers lots of customization options so everyone could adjust the composition according to the individual's size and color requirements, creating an entertainment center of the dream. The wall unit line features lots of different units, that are available in several sizes and can wall mounted both vertically and horizontally. All the units from this entertainment center furniture collection are available in walnut, white ash, ivory ash and mink ash wood structure finishes as well as white and mud high gloss lacquers. The structure and the front doors of the same unit can be ordered in different finishes/lacquers to add unique and elegant contrast look to the wall unit design.
Features:
E1-Class ecological panels, which are produced exclusively through a wood recycling production process
The structure and the front in wood finishes are made of chipboard
The lacquered structures and fronts are made of REAL POLISH SCRATCH PROOF LACQUERING, which is non toxic and non allergic products
All the panels are 0.7" thick
Drawers mounted on metal runners with MDF bottom panel, height adjustable and soft-close system
Metal snap-on hinges with adjustable height
The starting price is for the VV Wall Unit Composition 3902 as shown in the main picture in Ivory Ash / Walnut finishes. (Consists of: Two Base Drawer Cabinets W59" x H10.2" each, Horizontal Hanging Unit W35.4", Horizontal Hanging Unit W47.2", Two Vertical Hanging Bookcases H47.2" each).
Dimensions:
Wall Unit: W118" x D18.3" x H79"
Individual Components:
Base Drawer Cabinet H10": W59" x D18.3" x H10.2"
Horizontal Hanging Unit: W35.4" x D13.8" x H13.4"
Horizontal Hanging Unit: W47.2" x D13.8" x H13.4"
Vertical Hanging Bookcase: W13.4" x D13" x H47.2"
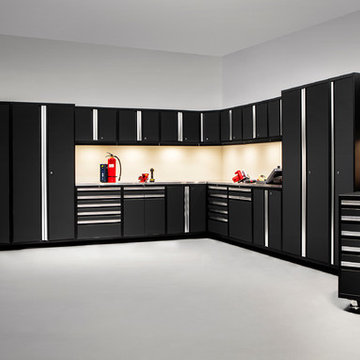
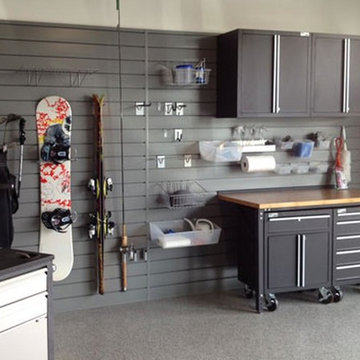
 Tailored Living feat. PremierGarage of Greenville
Want a sleek, industrial, modern look in your garage? Can't go wrong with our metal cabinets. We have many components to choose from? Give us a call today to talk about options. 864-214-2355
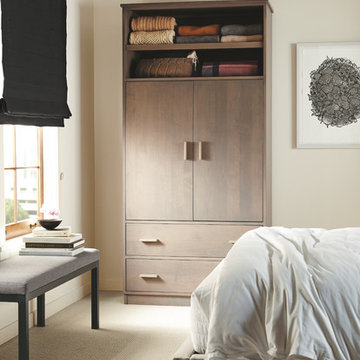
 Room & Board
Inspired by the Arts & Crafts tradition, our Linear Modular storage collection offers a wide range of cabinet sizes and storage options. It also features dovetail joinery and handcrafted hardware. All Linear Custom cabinets are carefully created to your specifications and arrive fully assembled.
Find the right local pro for your project
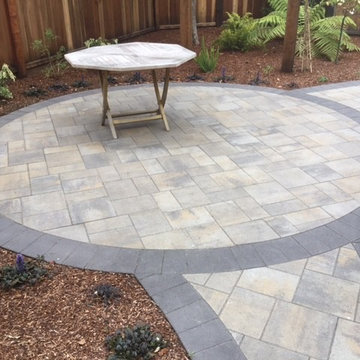
 Hill Construction Co
Roger Hill/Hill Construction Co. San Carlos, CA
Paver & Artificial Turf Experts
Trendy home design photo in San Francisco
Trendy home design photo in San Francisco
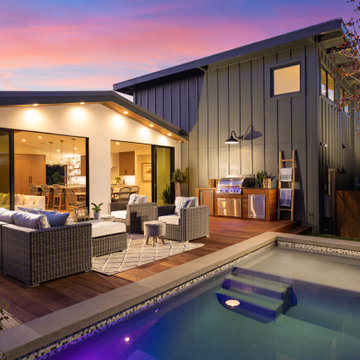
 Casa Arte Group
Example of a farmhouse backyard rectangular pool design in Orange County with decking and a bbq area
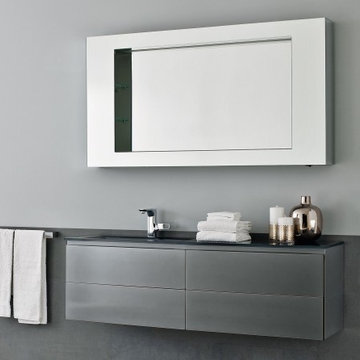
 Nella Vetrina Showroom
Modular Italian bathroom vanity shown in gray lacquer finish with an integrated glass antrax resin washbasin. This modular bathroom system can be combined with different elements to create a custom bathroom design. Available in 31 lacquered colors or glass finishes with an integrated resin or glass top basin. Suspended mirror with internal lighting optional. Made in Italy.

 Feldman Architecture, Inc.
Joe Fletcher
Atop a ridge in the Santa Lucia mountains of Carmel, California, an oak tree stands elevated above the fog and wrapped at its base in this ranch retreat. The weekend home’s design grew around the 100-year-old Valley Oak to form a horseshoe-shaped house that gathers ridgeline views of Oak, Madrone, and Redwood groves at its exterior and nestles around the tree at its center. The home’s orientation offers both the shade of the oak canopy in the courtyard and the sun flowing into the great room at the house’s rear façades.
This modern take on a traditional ranch home offers contemporary materials and landscaping to a classic typology. From the main entry in the courtyard, one enters the home’s great room and immediately experiences the dramatic westward views across the 70 foot pool at the house’s rear. In this expansive public area, programmatic needs flow and connect - from the kitchen, whose windows face the courtyard, to the dining room, whose doors slide seamlessly into walls to create an outdoor dining pavilion. The primary circulation axes flank the internal courtyard, anchoring the house to its site and heightening the sense of scale by extending views outward at each of the corridor’s ends. Guest suites, complete with private kitchen and living room, and the garage are housed in auxiliary wings connected to the main house by covered walkways.
Building materials including pre-weathered corrugated steel cladding, buff limestone walls, and large aluminum apertures, and the interior palette of cedar-clad ceilings, oil-rubbed steel, and exposed concrete floors soften the modern aesthetics into a refined but rugged ranch home.



 Scott Christopher Homes
Creating spaces that make connections between the indoors and out, while making the most of the panoramic lake views and lush landscape that surround were two key goals of this seasonal home’s design. Central entrance into the residence brings you to an open dining and lounge space, with natural light flooding in through rooftop skylights. Soaring ceilings and subdued color palettes give the adjacent kitchen and living room an airy and expansive feeling, while the large, sliding glass doors and picture windows bring the warmth of the outdoors in. The family room, located in one of the two zinc-clad connector spaces, offers a more intimate lounge area and leads into the master suite wing, complete with vaulted ceilings and sleek lines. Three additional guest suites can be found in the opposite wing of the home, providing ideally separate living spaces for a multi-generational family.
Photographer: Steve Hall © Hedrich Blessing
Architect: Booth Hansen

 INBOX BOOTHS USA

Our most flexible modular office room, with multiple configuration options that easily adjust to changing needs. The TEAM fits six people comfortably and gives you the confidence that your meetings won’t be disrupted by external noise. Reimagine it as a single or double office by removing the included benches and table and adding the furniture of your choice.
7 × 7 ft footprint
Wheelchair accessible option
Reduces sound by 26+ decibels
Monitor-mount-ready
Best price out there
 INBOX BOOTHS USA
Our most flexible modular office room, with multiple configuration options that easily adjust to changing needs. The TEAM fits six people comfortably and gives you the confidence that your meetings won’t be disrupted by external noise. Reimagine it as a single or double office by removing the included benches and table and adding the furniture of your choice.
7 × 7 ft footprint
Wheelchair accessible option
Reduces sound by 26+ decibels
Monitor-mount-ready
Best price out there
 INBOX BOOTHS USA
Our most flexible modular office room, with multiple configuration options that easily adjust to changing needs. The TEAM fits six people comfortably and gives you the confidence that your meetings won’t be disrupted by external noise. Reimagine it as a single or double office by removing the included benches and table and adding the furniture of your choice.
7 × 7 ft footprint
Wheelchair accessible option
Reduces sound by 26+ decibels
Monitor-mount-ready
Best price out there

 Tailored Living Feat. PremierGarage of Charlotte
Example of a trendy single-wall laundry room design in Charlotte with flat-panel cabinets, blue cabinets, solid surface countertops, a side-by-side washer/dryer and black countertops
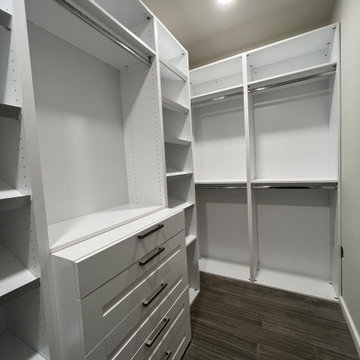
 Pi Cabinets and More LLC
Modular Walk-in closet ready for delivery
Door options available: Shaker, Mirror, or Glass
Example of a small trendy gender-neutral walk-in closet design in DC Metro with shaker cabinets and white cabinets
Example of a small trendy gender-neutral walk-in closet design in DC Metro with shaker cabinets and white cabinets

Sponsored
Columbus, OH

Hope Restoration & General Contracting
Columbus Design-Build, Kitchen & Bath Remodeling, Historic Renovations
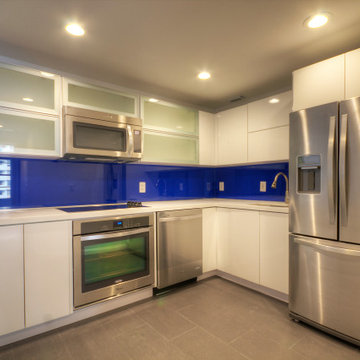

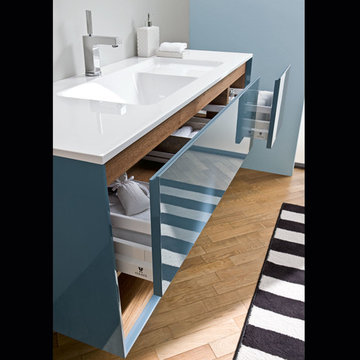 Nella Vetrina Showroom
designer bathroom vanity shown in cobalt sea lacquer with an integrated glossy white resin washbasin. This modular bathroom system can be combined with different elements to create a custom bathroom design. Available in 31 lacquered colors or glass finishes with an integrated resin or glass top basin. Suspended mirror with internal lighting optional. Made in Italy.



Sponsored
Columbus, OH
Hope Restoration & General Contracting
Columbus Design-Build, Kitchen & Bath Remodeling, Historic Renovations
 Studio Shed - Live Large. Build Small.
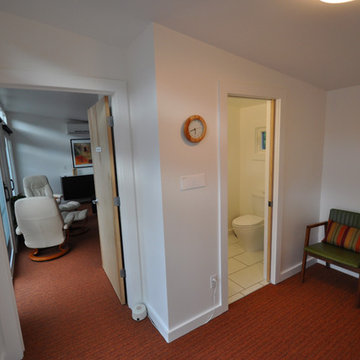
While Studio Shed does not offer a pre-packaged bathroom option, many owners have had great success coordinating their vision with our install team. When you purchase a Studio Shed Designer Series shed, our design team is ready to work closely with your contractor when it comes to "off-menu" items such as room partitions, bathrooms, and more. This would also make a great living room or guest bedroom.
 Pi Cabinets and More LLC

Modular walk-in closet
Door options available: Shaker, Mirror, or Glass
Example of a small trendy gender-neutral walk-in closet design in DC Metro with shaker cabinets and white cabinets
Example of a small trendy gender-neutral walk-in closet design in DC Metro with shaker cabinets and white cabinets
 DESIGN SOLUTIONS
Grossman

Family room - small modern open concept family room idea in Miami with a media wall
Family room - small modern open concept family room idea in Miami with a media wall
26