
Search results for "Modular shelving units" in Home Design Ideas
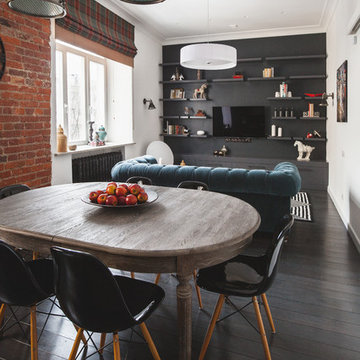


 Alair Homes Peterborough
Laundry room - small transitional laundry room idea in Toronto with a stacked washer/dryer and gray walls
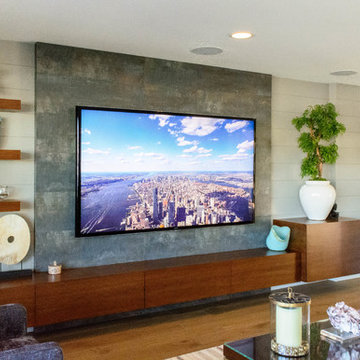
 Vertex AV
85'' Sony 4K TV
Inspiration for a large contemporary formal and open concept light wood floor and brown floor living room remodel in Orange County with beige walls, no fireplace and a wall-mounted tv
Inspiration for a large contemporary formal and open concept light wood floor and brown floor living room remodel in Orange County with beige walls, no fireplace and a wall-mounted tv
Find the right local pro for your project

 Closet King LLC
Beautiful master closet, floor mounted. With Plenty of drawers and a mixture of hanging.
Reach-in closet - mid-sized modern gender-neutral light wood floor reach-in closet idea in New York with flat-panel cabinets and white cabinets
Reach-in closet - mid-sized modern gender-neutral light wood floor reach-in closet idea in New York with flat-panel cabinets and white cabinets

Inspiration for a transitional open concept light wood floor and brown floor family room remodel in Denver with white walls, a tile fireplace, a wall-mounted tv and a ribbon fireplace
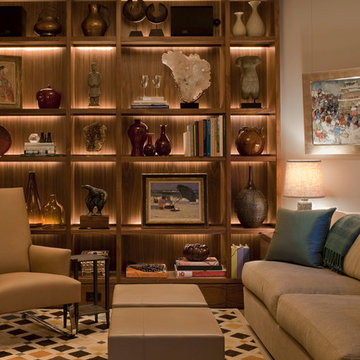
 Kristi Will Home + Design
Robert Whitworth Creative
Example of a trendy living room design in San Francisco with beige walls
Example of a trendy living room design in San Francisco with beige walls

 Stephen Moser Architect
© Michael Moran/OTTO
Inspiration for a small contemporary wooden staircase remodel in New York with wooden risers
Inspiration for a small contemporary wooden staircase remodel in New York with wooden risers





 LKID
LKIDGibeon Photography. Troy Lighting Edison Pendants / Phillip Jeffries Faux Leather Wall covering
Alcove shower - rustic alcove shower idea in New York with flat-panel cabinets, medium tone wood cabinets, beige walls, an integrated sink, concrete countertops and a hinged shower door
Alcove shower - rustic alcove shower idea in New York with flat-panel cabinets, medium tone wood cabinets, beige walls, an integrated sink, concrete countertops and a hinged shower door
 Brian Billings
Photos by: Marco Gaultieri
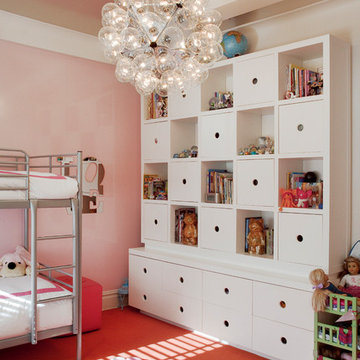
Trendy girl carpeted and orange floor kids' room photo in New York with pink walls
Trendy girl carpeted and orange floor kids' room photo in New York with pink walls
 Ben Herzog
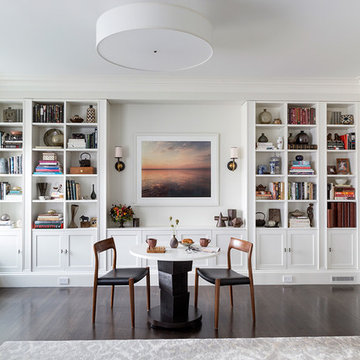
Custom built-in helving and cabinetry
Example of a transitional enclosed dark wood floor living room design in New York with white walls
Example of a transitional enclosed dark wood floor living room design in New York with white walls

 MANI & Co
Living room with split faced slate stone facade, built in buffet cabinets and library shelves
Photo: Tricia Shay
Architect: Stephen Bruns/Bruns Architecture
Interior Design: MANI & Co
 FBC Remodel
©Finished Basement Company

Example of a large transitional beige floor home climbing wall design in Denver with gray walls and no fireplace
Example of a large transitional beige floor home climbing wall design in Denver with gray walls and no fireplace


 Doolittle Design Co.
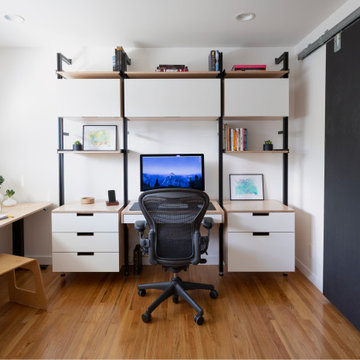
Modern home office with our D1 pole-mounted shelving system.
Example of a small minimalist home design design in San Francisco
Example of a small minimalist home design design in San Francisco

 Jess Jones Design Group
Family room - large country open concept medium tone wood floor family room idea in Orange County with a standard fireplace, a brick fireplace and a wall-mounted tv

 Lauren Evans Interiors, LLC
Kids' bedroom - bedroom transitional girl carpeted and beige floor kids' bedroom idea in San Francisco with multicolored walls

 Schuler Cabinetry
Grays add a softness to the design, whether as a primary color, shown in the kitchen here, or as a secondary color, often on an island.
Gray is the perfect fit for the growing trend of Transitional design. The washed look and character of Peppercorn cherry paired with our Boardwalk door style creates a naturally calm and simple space. Designing with consistent horizontal sight lines, linear crown and a blended color palette are a few of the key elements to create a Transitional haven.
Pairing gray toned finishes, such as stain and paint, allows you to showcase multiple textures and values for creating depth through a layered approach.

Sponsored
Sunbury, OH

J.Holderby - Renovations
Franklin County's Leading General Contractors - 2X Best of Houzz!

 Clark & Co Homes
Doug Petersen Photography
Example of a huge classic open concept light wood floor living room design in Boise with beige walls, a standard fireplace, no tv and a stone fireplace
Example of a huge classic open concept light wood floor living room design in Boise with beige walls, a standard fireplace, no tv and a stone fireplace

 Cory Connor Designs
Kaz Arts Photography
Inspiration for a large timeless gender-neutral ceramic tile walk-in closet remodel in New York with open cabinets and white cabinets
Inspiration for a large timeless gender-neutral ceramic tile walk-in closet remodel in New York with open cabinets and white cabinets

53