
Search results for "Modular shelving" in Home Design Ideas
 Margaret Wright Photography
Photo: Margaret Wright © 2017 Houzz
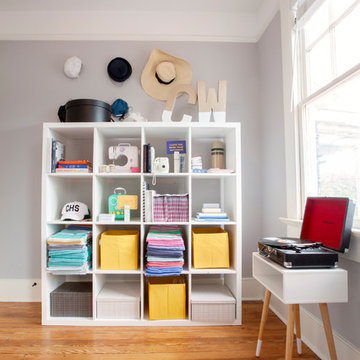
Arts and crafts home office photo in Charleston
Arts and crafts home office photo in Charleston
 Brown Design Group
Matt Wier
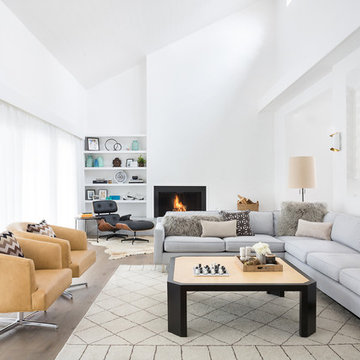
Example of a trendy formal light wood floor living room design in Los Angeles with white walls and a ribbon fireplace
Example of a trendy formal light wood floor living room design in Los Angeles with white walls and a ribbon fireplace
 Garage Guru

Inspiration for a mid-sized transitional attached two-car garage workshop remodel in Denver
Find the right local pro for your project

 Sol Haus Design
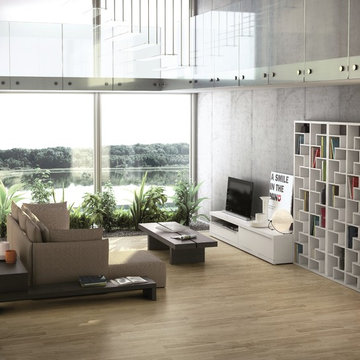

Bedroom with queen bed and plenty of storage below and loft above. Filled with natural light.
Turn key solution and move-in ready from the factory! Built as a prefab modular unit and shipped to the building site. Placed on a permanent foundation and hooked up to utilities on site.
Use as an ADU, primary dwelling, office space or guesthouse
 Madeval
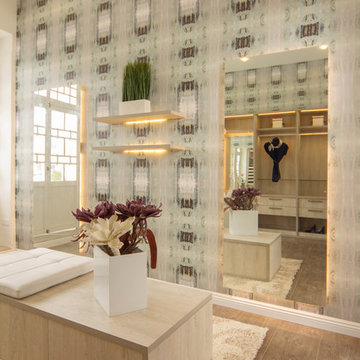
Inspiration for a mid-sized contemporary gender-neutral ceramic tile walk-in closet remodel in Houston with flat-panel cabinets and light wood cabinets

Sponsored
Sunbury, OH

J.Holderby - Renovations
Franklin County's Leading General Contractors - 2X Best of Houzz!
 OH LA LA !

CUSTOM ITALIAN MODERN WALL CABINETS│FLOATING TV STANDS│MEDIA CENTER MODERN CABINETS│MODERN BOOKCASE│FLOATING SHELVING
To notice that walls can have an alternative function: they can become less crammed, more creative, and a master piece of the room : ASK US FOR A FREE CONSULTATION AND GET THE BEST DESIGN FOR YOUR ROOM !
 ORGANIZE THAT SPACE

Plenty of food storage that is easy to see and retrieve. A reach-in pantry that holds everything including the vacuum and step stool.
Reach-in closet - mid-sized traditional medium tone wood floor reach-in closet idea in Other with open cabinets and white cabinets
Reach-in closet - mid-sized traditional medium tone wood floor reach-in closet idea in Other with open cabinets and white cabinets
 Carrick Custom Home Design
Nick Bayless Photography
Custom Home Design by Joe Carrick Design
Built By Highland Custom Homes
Interior Design by Chelsea Kasch - Striped Peony

Mid-sized trendy built-in desk porcelain tile study room photo in Salt Lake City with gray walls
Mid-sized trendy built-in desk porcelain tile study room photo in Salt Lake City with gray walls

 Agsia Design Group
moris moreno

Example of a large trendy gender-neutral playroom design in Miami with white walls
Example of a large trendy gender-neutral playroom design in Miami with white walls






 User
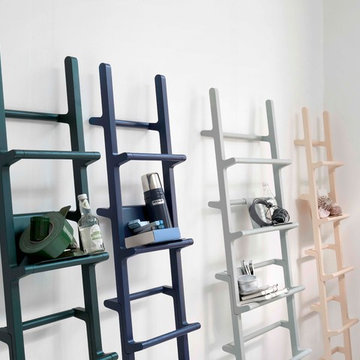
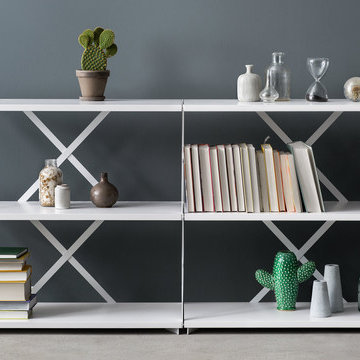
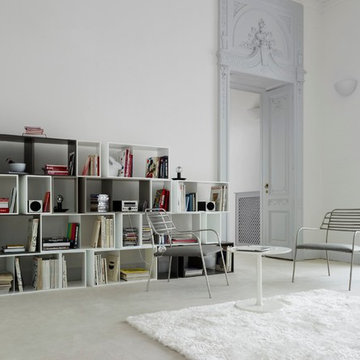
UserStacked "Cuts" shelving units accompanied by Resille in/outdoor dining chairs, designed by Philippe Nigro.
Photos of the 2017 Ligne Roset collection. (Available at our Los Angeles showroom)

 Matarozzi Pelsinger Builders
Reimagined as a quiet retreat on a mixed-use Mission block, this former munitions depot was transformed into a single-family residence by reworking existing forms. A bunker-like concrete structure was cut in half to form a covered patio that opens onto a new central courtyard. The residence behind was remodeled around a large central kitchen, with a combination skylight/hatch providing ample light and roof access. The multiple structures are tied together by untreated cedar siding, intended to gradually fade to grey to match the existing concrete and corrugated steel.
 driscoll interior design, LLC

York Kaleidoscope Kashmir Wallcovering. Chairs by West Elm. End Table by Uttermost. Links Contract Furniture. Paper Organization by the Container Store. Accessories by Uttermost.
13