
Search results for "Modular shelving" in Home Design Ideas

 Studio Revolution
Designed by: Studio Revolution
Photography by: Thomas Kuoh
Family room - scandinavian carpeted family room idea in San Francisco with white walls
Family room - scandinavian carpeted family room idea in San Francisco with white walls
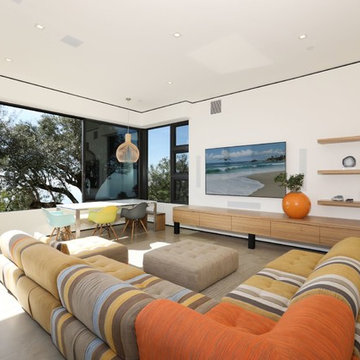
 Corbin Reeves Construction
Inspiration for a mid-sized contemporary enclosed gray floor family room remodel in Orange County with white walls, no fireplace and a wall-mounted tv

 Norcross and Scott
Dustin Halleck
Family room library - contemporary open concept dark wood floor and brown floor family room library idea in Chicago with beige walls, no fireplace and a wall-mounted tv
Family room library - contemporary open concept dark wood floor and brown floor family room library idea in Chicago with beige walls, no fireplace and a wall-mounted tv
Find the right local pro for your project

Inspiration for a large cottage l-shaped dark wood floor and brown floor kitchen pantry remodel in Portland with open cabinets, white cabinets, quartz countertops, white backsplash, no island and white countertops
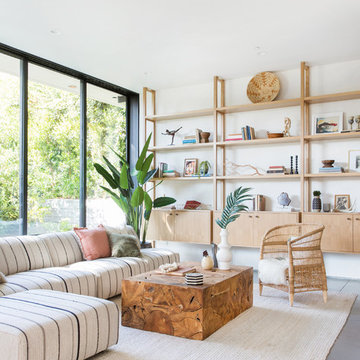
 Electric Bowery
Living room - contemporary concrete floor and gray floor living room idea in Los Angeles with white walls
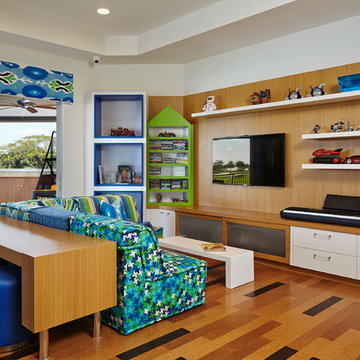
 Cudmore Builders
Inspiration for a contemporary family room remodel in Miami with white walls and a wall-mounted tv
 Barenz Builders
Tricia Shay Photography
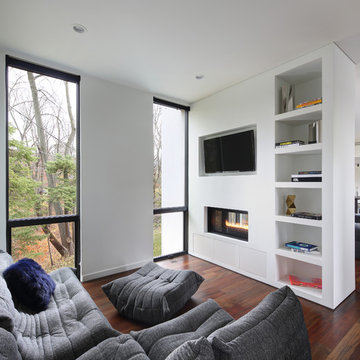
Family room - modern medium tone wood floor and brown floor family room idea in Milwaukee with white walls, a two-sided fireplace and a wall-mounted tv
Family room - modern medium tone wood floor and brown floor family room idea in Milwaukee with white walls, a two-sided fireplace and a wall-mounted tv



 Design Milieu
Stacy Zarin Goldberg
Inspiration for a small 1950s enclosed light wood floor and beige floor living room remodel in Other with beige walls, no fireplace and no tv
Inspiration for a small 1950s enclosed light wood floor and beige floor living room remodel in Other with beige walls, no fireplace and no tv

 Organized Living
Organized Living freedomRail Garage designed by The Amandas. This adjustable garage storage system changes without any tools to fit any changing need. Plus, it's incredibly strong - holds up to 150 pounds every 40". Easy to install. Learn more http://organizedliving.com/home/products/freedomrail-garage
 aamodt / plumb architects
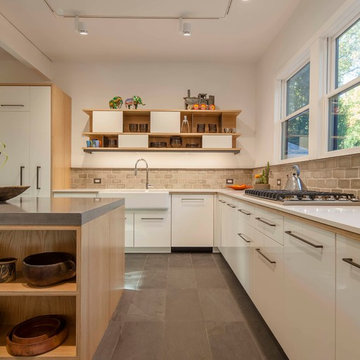
A combination of high gloss cabinets, custom plywood and raw steel shelves and a concrete counter top gives the kitchen a modern but crafted feel.
Inspiration for a contemporary l-shaped eat-in kitchen remodel in Boston with a farmhouse sink, flat-panel cabinets, white cabinets, gray backsplash, paneled appliances, concrete countertops, an island and white countertops
Inspiration for a contemporary l-shaped eat-in kitchen remodel in Boston with a farmhouse sink, flat-panel cabinets, white cabinets, gray backsplash, paneled appliances, concrete countertops, an island and white countertops

 Carlos Andres Duenas
Trendy dark wood floor living room photo in New York with gray walls, no fireplace and a tv stand
 Madeval
Walk-in closet - mid-sized contemporary gender-neutral ceramic tile walk-in closet idea in Houston with flat-panel cabinets and dark wood cabinets
 DeGraffenreid Photography
Deborah DeGraffenreid

Family room - mid-sized rustic open concept family room idea in New York with white walls and no tv
Family room - mid-sized rustic open concept family room idea in New York with white walls and no tv


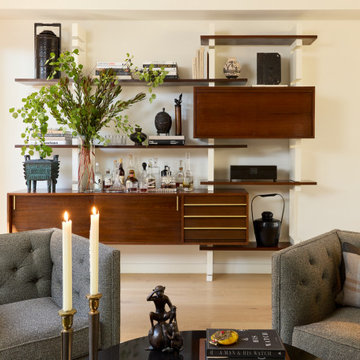
 Rivington Marx Interiors
This irresistibly stylish living room lounge area with a home bar features a gorgeous mid-century modular shelving wall unit. The less-is-more approach with clean lines, organic forms, and high functionality is time-honored design.

 Olive, LLC/Olive Branch Automation & Lighting
Jeri Koegel
Inspiration for a transitional home office remodel in Orange County with orange walls
Inspiration for a transitional home office remodel in Orange County with orange walls

 Adcock-Smith Design
A wall between the kitchen and den and a walk-in wet bar were removed. The open plan brought more natural light and a great openness to the space. The team reconfigured the space, encroaching into the laundry area to carve out the placement for the ovens. A large island added much functionality and works as easily for a single cook or several. A unique modular niche at the rangetop was the result of careful planning by the team utilizing large format porcelain tiles for the backsplash. Improving the lighting was a key requirement and new LED task and accent lighting was specified to illuminate the space.
Aaron Dougherty Photography

 Coyle Modular Homes
Inspiration for a small transitional gender-neutral beige floor and carpeted walk-in closet remodel in New York with open cabinets and white cabinets

Sponsored
Sunbury, OH

J.Holderby - Renovations
Franklin County's Leading General Contractors - 2X Best of Houzz!
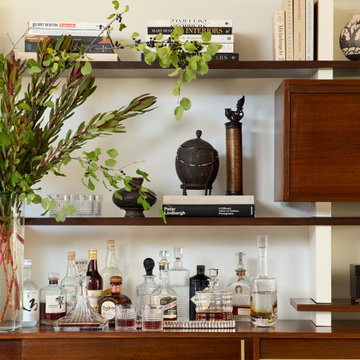 Rivington Marx Interiors
Elevated and effortlessly chic, this modern home bar pairs mid-century cabinetry with curated charm. The clean-lined open modular shelving system is styled with art books, global artifacts, and lush botanicals for a collected feel, while crystal decanters and an array of fine spirits make the lower shelf a connoisseur’s delight. A perfect fusion of function and finesse—this is cocktail hour with soul and style. The collected accessories chosen for this modular wall unit home bar are the finishing touches in the curated space.
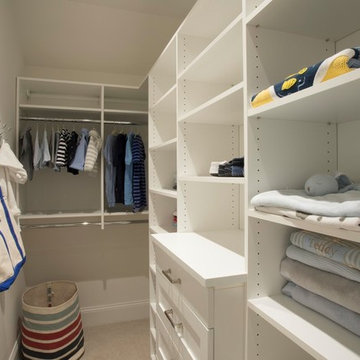 Coyle Modular Homes
Walk-in closet - small traditional gender-neutral carpeted and beige floor walk-in closet idea in New York with open cabinets and white cabinets
 Madeval
COMFORT
MADEVAL USA


Example of a mid-sized trendy gender-neutral medium tone wood floor walk-in closet design in Houston with flat-panel cabinets and medium tone wood cabinets
Example of a mid-sized trendy gender-neutral medium tone wood floor walk-in closet design in Houston with flat-panel cabinets and medium tone wood cabinets
1