
Search results for "Modular wall" in Home Design Ideas

 Michael Lee Architects
Photo By: William MacCollum
Contemporary two-story exterior home idea in Los Angeles
Contemporary two-story exterior home idea in Los Angeles
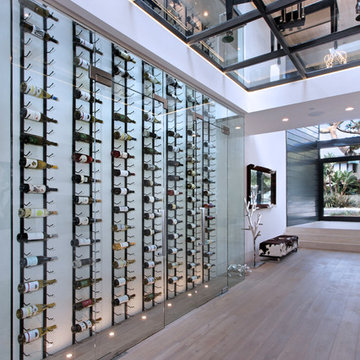
 Patterson Custom Homes
Jeri Koegel
Wine cellar - contemporary gray floor wine cellar idea in Orange County
Wine cellar - contemporary gray floor wine cellar idea in Orange County
Find the right local pro for your project

 LMB Interiors
For a family who love to entertain and cook - a chef worthy outdoor kitchen with plenty of room for dining al fresco.
Patio - contemporary backyard concrete patio idea in San Francisco with a pergola and a bbq area
Patio - contemporary backyard concrete patio idea in San Francisco with a pergola and a bbq area
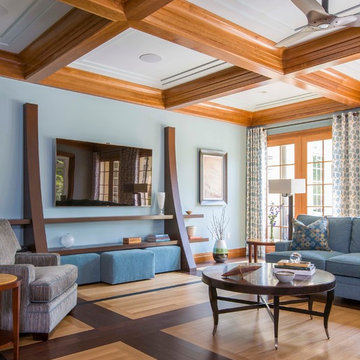
 Sroka Design, Inc.
Example of a transitional light wood floor family room design in DC Metro with blue walls, no fireplace and a wall-mounted tv
 Modular Home Builders Association
RBA Homes & Apex Homes of PA
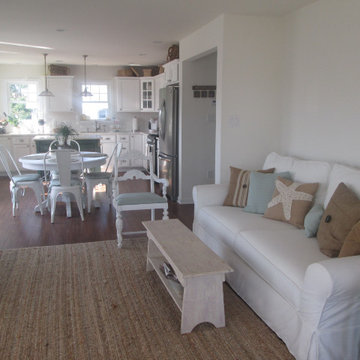
Living room - mid-sized coastal open concept dark wood floor living room idea in New York with white walls, no fireplace and a wall-mounted tv
Living room - mid-sized coastal open concept dark wood floor living room idea in New York with white walls, no fireplace and a wall-mounted tv

 Tom Meaney Architect, AIA
Large outdoor patio provides seating by fireplace and outdoor dining with bbq and grill.
Inspiration for a large mediterranean backyard tile patio kitchen remodel in Santa Barbara with a roof extension
Inspiration for a large mediterranean backyard tile patio kitchen remodel in Santa Barbara with a roof extension




 Urban Oasis Landscape Design
A Trex deck was on the top of their list for the backyard with a decorative screen on the sides of the pergola for privacy. Asymmetrical steps up to the deck add a little playfulness to the deck which despite its generous size, doesn’t overwhelm the small yard. A constrained color palette of black, white and gray in the hardscape give the landscape a crisp and sophisticated appearance but the colorful drought-tolerant plant palette softens the look
 Rachel Reider Interiors
Rare Brick Photography
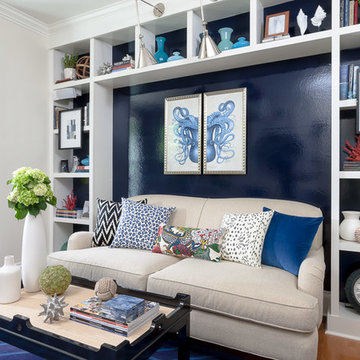
Living room - coastal enclosed light wood floor living room idea in Boston with blue walls, no fireplace and no tv
Living room - coastal enclosed light wood floor living room idea in Boston with blue walls, no fireplace and no tv
 Hive Modular, LLC
Hive Modular

Trendy single-wall cork floor open concept kitchen photo in Minneapolis with flat-panel cabinets, white cabinets, stainless steel appliances, an integrated sink, laminate countertops and green walls
Trendy single-wall cork floor open concept kitchen photo in Minneapolis with flat-panel cabinets, white cabinets, stainless steel appliances, an integrated sink, laminate countertops and green walls
 Impresa Modular
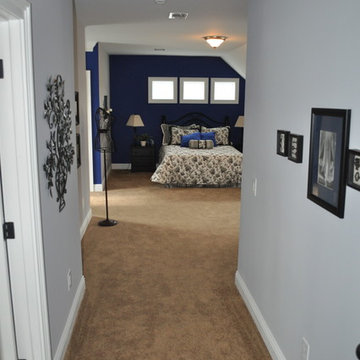
The entrance to the master bedroom.
Bedroom - large traditional master carpeted bedroom idea in Philadelphia with gray walls
Bedroom - large traditional master carpeted bedroom idea in Philadelphia with gray walls
 Four Brothers Design + Build
Morgan Howarth Photograhy

Bedroom - mid-sized traditional master medium tone wood floor bedroom idea in DC Metro with gray walls
Bedroom - mid-sized traditional master medium tone wood floor bedroom idea in DC Metro with gray walls

Sponsored
Fredericksburg, OH

High Point Cabinets
Columbus' Experienced Custom Cabinet Builder | 4x Best of Houzz Winner

 Denise Davies
A down-filled custom linen sectional sits atop a graphic rug from Stark Carpet. Custom white oak coffee table anchors the room. Bookcases were reworked and the backs of them were recovered in a textured grasscloth. We love how the floor pillows really combine the two rooms into one.
Photos by Denise Davies
 Urban Oasis Landscape Design

Large picture windows looked out onto the empty narrow side yard. Our solution was to create a dramatic 3D modular installation with CorTen Planters filled with low maintenance cacti.
 Design Studio -Teri Koss
Open House Photography
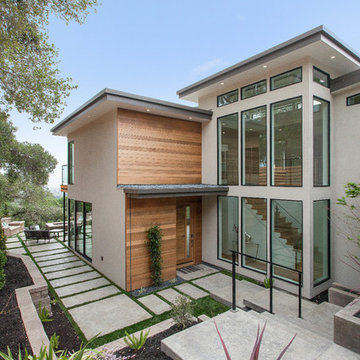
Trendy full sun concrete paver exterior home photo in San Francisco
Trendy full sun concrete paver exterior home photo in San Francisco
 Hive Modular, LLC
Hive Modular
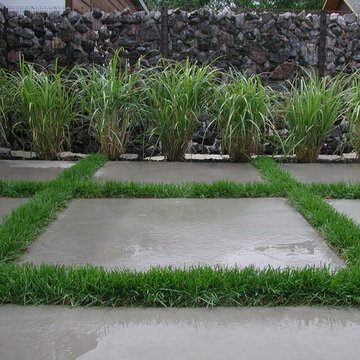
This is an example of a modern backyard concrete paver landscaping in Minneapolis.
This is an example of a modern backyard concrete paver landscaping in Minneapolis.

Sponsored
Columbus, OH
Free consultation for landscape design!

Peabody Landscape Group
Franklin County's Reliable Landscape Design & Contracting

 Interiors by Popov
Having two young boys presents its own challenges, and when you have two of their best friends constantly visiting, you end up with four super active action heroes. This family wanted to dedicate a space for the boys to hangout. We took an ordinary basement and converted it into a playground heaven. A basketball hoop, climbing ropes, swinging chairs, rock climbing wall, and climbing bars, provide ample opportunity for the boys to let their energy out, and the built-in window seat is the perfect spot to catch a break. Tall built-in wardrobes and drawers beneath the window seat to provide plenty of storage for all the toys.
You can guess where all the neighborhood kids come to hangout now ☺
 Diane Burgio Design

Example of a transitional wine cellar design in New York with storage racks and red walls
 Hive Modular, LLC
Hive Modular
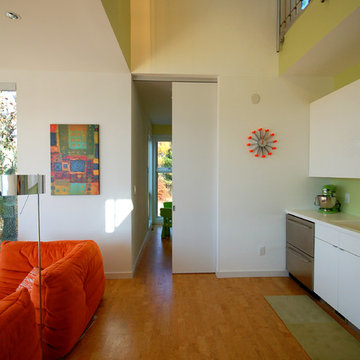
Minimalist open concept living room photo in Minneapolis with green walls
Minimalist open concept living room photo in Minneapolis with green walls
12