
Search results for "Modular wall" in Home Design Ideas
 Paul Interiors

Beautiful custom modular coffee tables are the focus of this room, pair of white sofas upholstered in outdoor fabric create a comfortable feel for this formal living room.
Meghan Beierle
 Builders Materials

Modular meets modern, enhanced by the Modern Linear fireplace's panoramic view
Inspiration for a mid-sized modern light wood floor living room remodel in Albuquerque with a ribbon fireplace, a plaster fireplace, beige walls and no tv
Inspiration for a mid-sized modern light wood floor living room remodel in Albuquerque with a ribbon fireplace, a plaster fireplace, beige walls and no tv

 Angela Flournoy
Photo: Angela Flournoy © 2013 Houzz
Example of a classic garage workshop design in Dallas
Example of a classic garage workshop design in Dallas
Find the right local pro for your project
 Herval Furniture
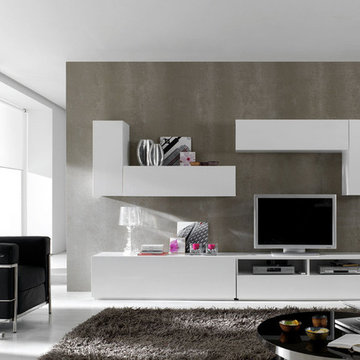
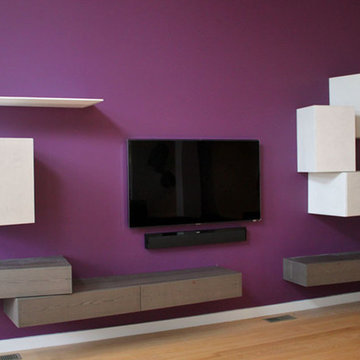
Modern Entertainment TV Unit composed of (6) Vertical and Horizontal modular cabinets finished in white glossy lacquer with the flexibility to create different arrangements around your TV Screen.
Base cabinet with a deep drawer W59" x D17" x H18"
Base cabinet with two compartments for TV components and one drawer W59" x D17" x H18"
Vertical hanging cabinets with left or right door and internal shelves W12" x D12" x H30"
Horizontal hanging cabinets with flip up or flip down door W47" x D12" x H12"
Total dimensions: 118"
Also available in black glossy lacquer.

 Cara Woodhouse Interiors LLC
Robert Granoff Photography
Huge trendy living room photo in New York with white walls, no fireplace and no tv
Huge trendy living room photo in New York with white walls, no fireplace and no tv
 Angela Flournoy
Photo: Angela Flournoy © 2013 Houzz
Example of a classic garage workshop design in Dallas
Example of a classic garage workshop design in Dallas
 EverBlock Systems, LLC.
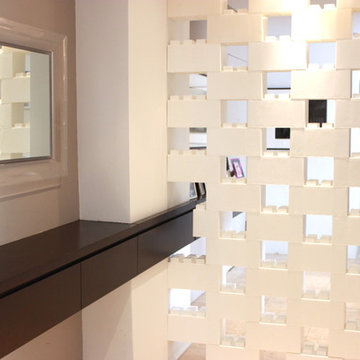
Airey divider wall build using EverBlock modular building blocks.
Entryway - contemporary entryway idea in New York
Entryway - contemporary entryway idea in New York

Sponsored
Westerville, OH

Custom Home Works
Franklin County's Award-Winning Design, Build and Remodeling Expert

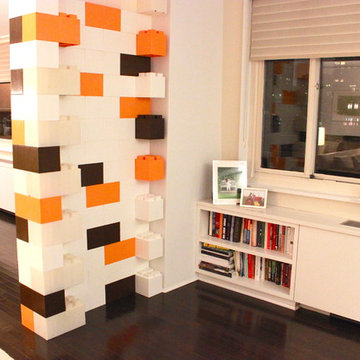 EverBlock Systems, LLC.
Cool architectural divider built using EverBlock modular building blocks.
Example of a trendy living room design in New York
Example of a trendy living room design in New York
 Cash Custom Homes
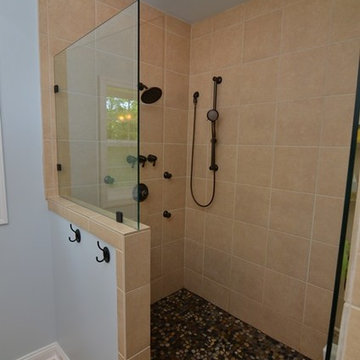
Inspiration for a small craftsman beige tile and pebble tile ceramic tile alcove shower remodel in Charlotte with marble countertops, a one-piece toilet and blue walls
 Trusscore

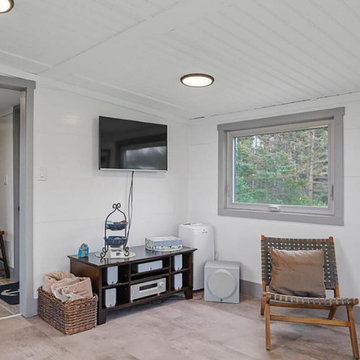

A 1,240-square-foot modular shipping container house in Oyster Bed Bridge, Prince Edward Island has Trusscore Wall&CeilingBoard installed on all its interior walls.
 Baltic Leisure

This Baltic Leisure pre-built sauna is designed to compliment the decor of this bathroom. It is constructed of modular wall panels for easy assembly at the job site.


Sponsored
Sunbury, OH

J.Holderby - Renovations
Franklin County's Leading General Contractors - 2X Best of Houzz!
 Trusscore
A 1,240-square-foot modular shipping container house in Oyster Bed Bridge, Prince Edward Island has Trusscore Wall&CeilingBoard installed on all its interior walls.

 Vego Garden
Garden trellises allow you to extend your growing space, and expand into vertical gardening. Vego Garden’s Modular Metal Garden Wall Trellises are perfect for climbing plants, runners, vines, and ivy, and will provide support for your plants to grow to new heights, even with limited space. Vertical gardening with the Modular Wall Trellis will help to broaden your growing space by training plants upwards, providing additional space for more plants in your Vego Garden metal raised beds, and it will add a lovely backdrop to your raised bed.
 Trusscore

A 1,240-square-foot modular shipping container house in Oyster Bed Bridge, Prince Edward Island has Trusscore Wall&CeilingBoard installed on all its interior walls.


 Trusscore
A 1,240-square-foot modular shipping container house in Oyster Bed Bridge, Prince Edward Island has Trusscore Wall&CeilingBoard installed on all its interior walls.

 Logan Killen Interiors
Sara Essex Bradley
Kitchen - small traditional l-shaped kitchen idea in New Orleans with a drop-in sink, shaker cabinets, gray cabinets, wood countertops, white appliances, gray walls and a peninsula
Kitchen - small traditional l-shaped kitchen idea in New Orleans with a drop-in sink, shaker cabinets, gray cabinets, wood countertops, white appliances, gray walls and a peninsula

1