
Search results for "Modular" in Home Design Ideas
 Modular Home Builders Association
Builder: Dreamline Modular Homes, LLC;
Manufacturer: Excel Homes
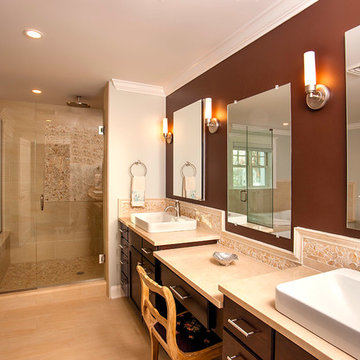
Large elegant master beige tile bathroom photo in Other with flat-panel cabinets, dark wood cabinets and brown walls
Large elegant master beige tile bathroom photo in Other with flat-panel cabinets, dark wood cabinets and brown walls
 Thos. Baker
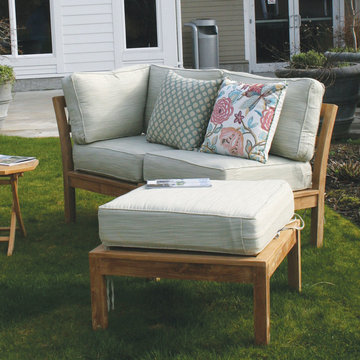
Start with the Hawley Modular Teak Corner section and add the Side Chair and Ottoman. Keep it small or build it into a large sectional grouping. A collection that's both versatile and fun!
Find the right local pro for your project
 Hive Modular, LLC
Hive Modular
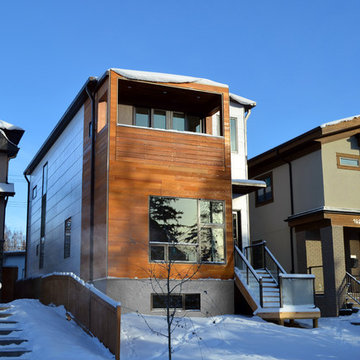
Inspiration for a modern two-story mixed siding exterior home remodel in Calgary
Inspiration for a modern two-story mixed siding exterior home remodel in Calgary
 RBA Homes
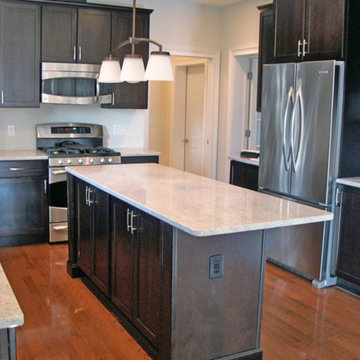
Example of a classic l-shaped medium tone wood floor open concept kitchen design in New York with a farmhouse sink, dark wood cabinets, white backsplash and an island
 Modular Home Builders Association
Builder: Dreamline Modular Homes, LLC;
Manufacturer: Excel Homes
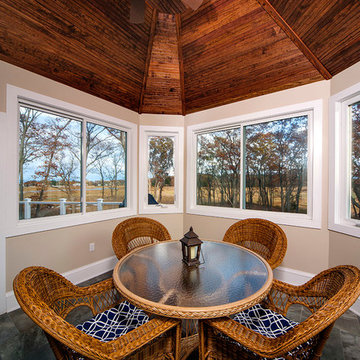
Large elegant porch photo in Other
Large elegant porch photo in Other

Sponsored
Columbus, OH

Hope Restoration & General Contracting
Columbus Design-Build, Kitchen & Bath Remodeling, Historic Renovations
 Modular Home Builders Association
Builder: Dreamline Modular Homes, LLC;
Manufacturer: Excel Homes
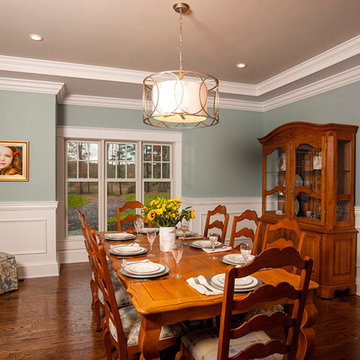
Dining room - traditional dining room idea in Other
Dining room - traditional dining room idea in Other
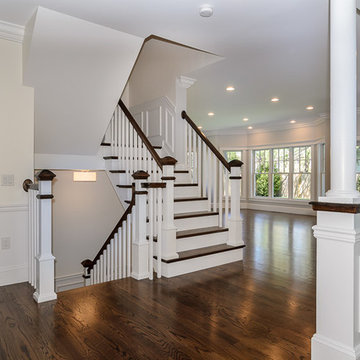

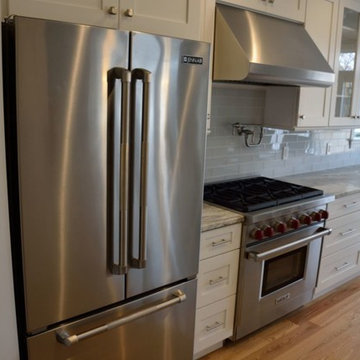 Modular Home Builders Association
Beach style light wood floor kitchen photo in Other with white cabinets, granite countertops, white backsplash, ceramic backsplash, stainless steel appliances and an island
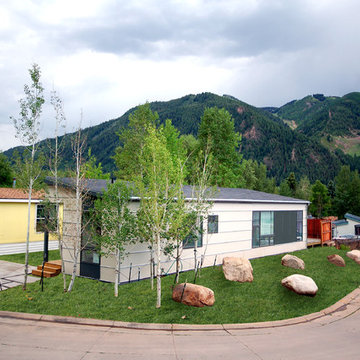 Hive Modular, LLC
Hive Modular
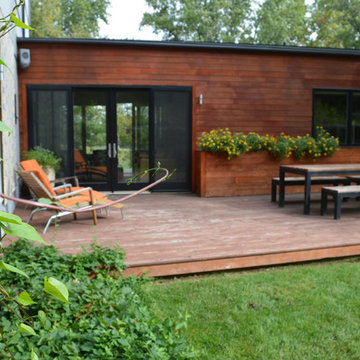
Inspiration for a modern one-story mixed siding exterior home remodel in Denver
Inspiration for a modern one-story mixed siding exterior home remodel in Denver
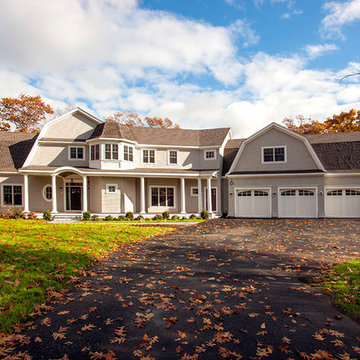 Modular Home Builders Association
Builder: Dreamline Modular Homes, LLC;
Manufacturer: Excel Homes
This 2-story, 5 bedroom, 4 bathroom home, features stained hardwood floors, custom built cabinetry, coffered ceiling in living room, double tray ceiling in dining room, 2 wood-burning fireplaces, vaulted ceiling and 10x14' walk-in closet in master bedroom. The exterior has a 45’ farmers porch, 3 car garage, 100’ walkout basement, and a 65’ custom back deck.
 Modular Home Builders Association
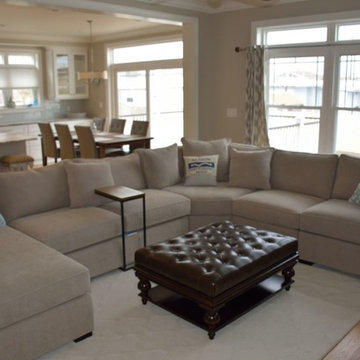
Inspiration for a huge coastal open concept light wood floor family room remodel in Other
Sponsored
Columbus, OH
Hope Restoration & General Contracting
Columbus Design-Build, Kitchen & Bath Remodeling, Historic Renovations
 Hive Modular, LLC
Hive Modular
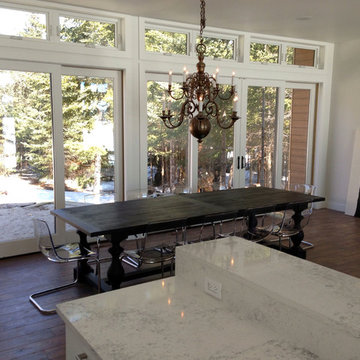
Great room - modern dark wood floor great room idea in Toronto with white walls, a standard fireplace and a stone fireplace
Great room - modern dark wood floor great room idea in Toronto with white walls, a standard fireplace and a stone fireplace
 Atlantic Modular Builders
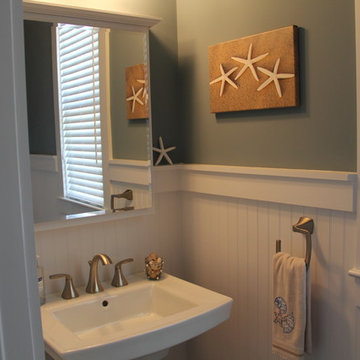
Small beach style powder room photo in New York with gray walls and a pedestal sink
 Hive Modular, LLC
Clayton Strong
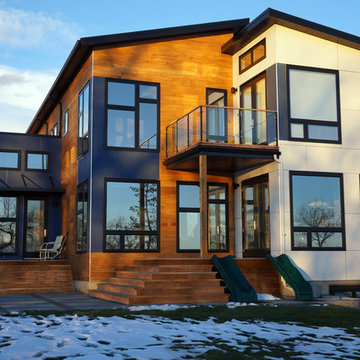
Minimalist blue two-story mixed siding exterior home photo in Calgary
Minimalist blue two-story mixed siding exterior home photo in Calgary

 Adrienne DeRosa
One of the most unique features of the home is the glass door in the living room. Powered like an automatic garage door, the wall retracts up to the ceiling at the press of a button. The door, as all windows throughout the home, was fabricated with double-pane glass to keep out noise and cold temperatures.
The sofa and ottoman were designed by Robert and Cortney for CB2. Completely modular, it can be configured in a variety of ways and colors. By implementing a tray onto the ottoman, the piece can go from extra seating to a tabletop in a flash.
Photo: Adrienne DeRosa Photography © 2014 Houzz
Design: Cortney and Robert Novogratz
43