
Search results for "Modular" in Home Design Ideas


Example of a large trendy master marble floor and white floor bedroom design in Miami with white walls
 Hive Modular, LLC
Hive Modular

Kitchen/dining room combo - modern dark wood floor kitchen/dining room combo idea in Minneapolis with yellow walls
Kitchen/dining room combo - modern dark wood floor kitchen/dining room combo idea in Minneapolis with yellow walls
Find the right local pro for your project
 Distinct Home Designs, Inc.
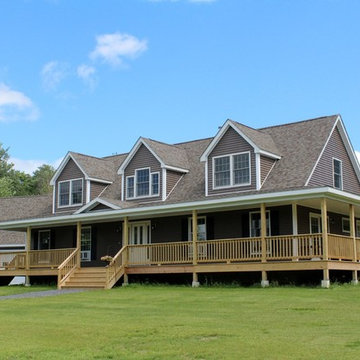
Example of a large classic beige two-story wood gable roof design in Boston

 EcoCraft Homes
At EcoCraft homes we specialize in modern architecture and cutting edge building technologies. Inspired by west coast modern architecture, the EcoMod Home harmonizes energy efficiency and modern urban design. Thoughtfully developed to maximize performance and beauty, the EcoMod home redefines what is possible with prefab modular building technology.
The compact plan is easily adaptable to urban lot densities and specific site conditions found within the City of Pittsburgh. The EcoMod house consists of five modular units stacked upon a first floor prefabricated wall system. The EcoMod home was developed to create an efficient, livable space with a light and airy interior while including modern home design options for homeowners.

 Jeff King & Company
Designer: MODtage Design /
Photographer: Paul Dyer
Example of a large transitional enclosed light wood floor family room design in San Francisco with white walls, no fireplace and a media wall
Example of a large transitional enclosed light wood floor family room design in San Francisco with white walls, no fireplace and a media wall

 Resolution: 4 Architecture
The Large Pool is Wrapped in Ipe Decking with a Small Pool House at its End
Pool house - large modern backyard rectangular pool house idea in New York with decking
Pool house - large modern backyard rectangular pool house idea in New York with decking

Sponsored
Columbus, OH

Hope Restoration & General Contracting
Columbus Design-Build, Kitchen & Bath Remodeling, Historic Renovations

 Engberg Design & Development
Living room wall panels in bookmatched rosewood veneer.
Inspiration for a 1960s gray floor living room remodel in New York with beige walls and a standard fireplace
Inspiration for a 1960s gray floor living room remodel in New York with beige walls and a standard fireplace
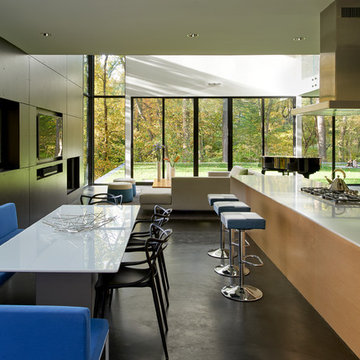
 User
UserInspiration for a large contemporary galley open concept kitchen remodel in New York with stainless steel appliances and an island

Example of a large trendy master beige tile white floor and single-sink bathroom design in Miami with flat-panel cabinets, quartz countertops, white countertops, gray cabinets, white walls, a drop-in sink and a floating vanity

 SLADE ARCHITECTURE
In this classic Brooklyn brownstone, Slade Architecture designed a modern renovation for an active family. The design ties all four floors together with a free floating stair and three storey photo wall of blackened steel.
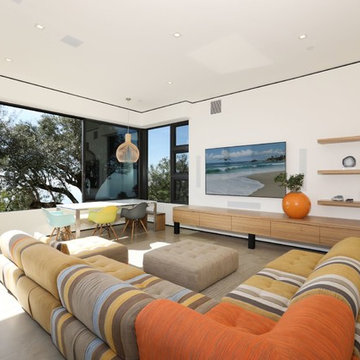
 Corbin Reeves Construction
Inspiration for a mid-sized contemporary enclosed gray floor family room remodel in Orange County with white walls, no fireplace and a wall-mounted tv

Sponsored
Columbus, OH
Hope Restoration & General Contracting
Columbus Design-Build, Kitchen & Bath Remodeling, Historic Renovations


 Studio Revolution
Designed by: Studio Revolution
Photography by: Thomas Kuoh
Family room - scandinavian carpeted family room idea in San Francisco with white walls
Family room - scandinavian carpeted family room idea in San Francisco with white walls
 User
UserLiving room - large contemporary open concept and formal medium tone wood floor and brown floor living room idea in Dallas with white walls

 Collins DuPont Design Group
Colleen Wilson: Project Leader, Interior Designer,
ASID, NCIDQ
Photography by Amber Frederiksen
Small transitional l-shaped dark wood floor and brown floor wet bar photo in Miami with no sink, dark wood cabinets, quartzite countertops and glass-front cabinets
Small transitional l-shaped dark wood floor and brown floor wet bar photo in Miami with no sink, dark wood cabinets, quartzite countertops and glass-front cabinets

 Kadlec Architecture + Design
Inspiration for a transitional gender-neutral carpeted and gray floor playroom remodel in Chicago with white walls

Inspiration for a huge contemporary light wood floor and beige floor family room remodel in San Francisco with beige walls

 John Fuchs Construction
Kate Falconer Photograhy
Living room library - mid-sized eclectic enclosed terra-cotta tile living room library idea in San Francisco with beige walls
Living room library - mid-sized eclectic enclosed terra-cotta tile living room library idea in San Francisco with beige walls
 Dressed Design

Living room - 1950s open concept gray floor living room idea in Other with white walls and a ribbon fireplace
1