
Search results for "Modular" in Home Design Ideas
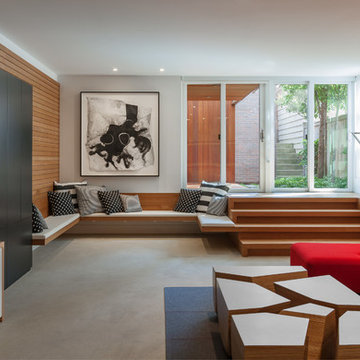
 Actual Architecture Company
photo by Paul Crosby
Inspiration for a large contemporary enclosed family room remodel in Omaha with gray walls and a wall-mounted tv
Inspiration for a large contemporary enclosed family room remodel in Omaha with gray walls and a wall-mounted tv


Find the right local pro for your project
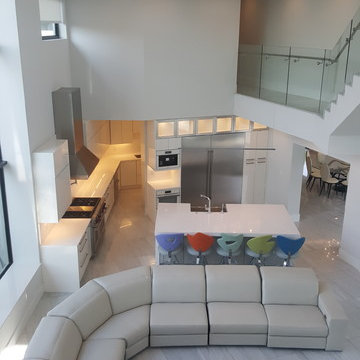
 GGL Construction
Inspiration for a large contemporary open concept porcelain tile and gray floor living room remodel in Miami with gray walls and no fireplace
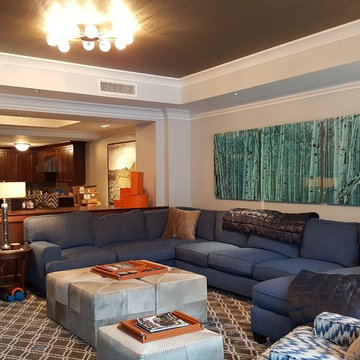
 Industry Co.
Example of a large transitional open concept dark wood floor and brown floor family room design in Salt Lake City with gray walls, a ribbon fireplace, a stone fireplace and a wall-mounted tv
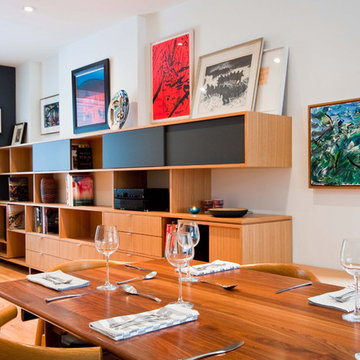
 JENNY FRANCIS DESIGN
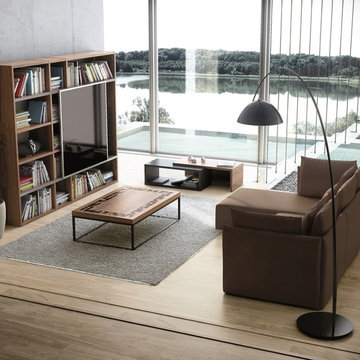
Inspiration for a large mid-century modern light wood floor and brown floor great room remodel in Other with white walls and no fireplace

Sponsored
Columbus, OH

Hope Restoration & General Contracting
Columbus Design-Build, Kitchen & Bath Remodeling, Historic Renovations
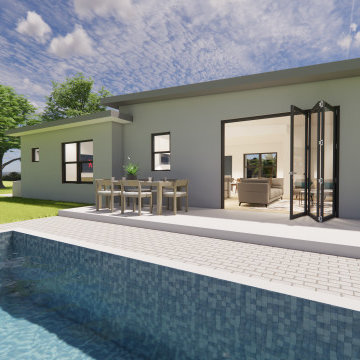
 Constructonik, LLC
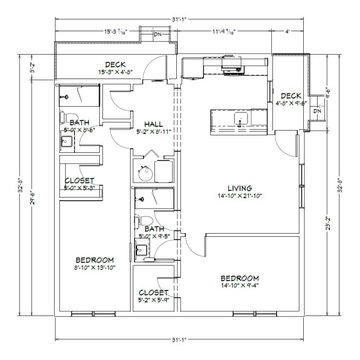
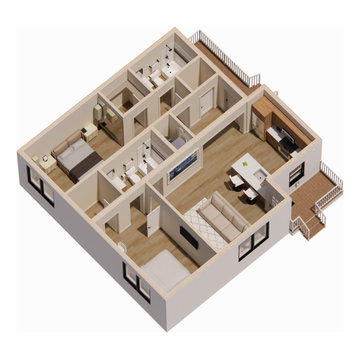
Nest Pro alternative A has no garage, a larger Master bathroom, a larger walking closet, and a big pantry. Re-shape it, redesign it, keeping the same sqft and proportions for a small additional fee. $320,000 Turnkey Delivery.

 Distinctive Interiors
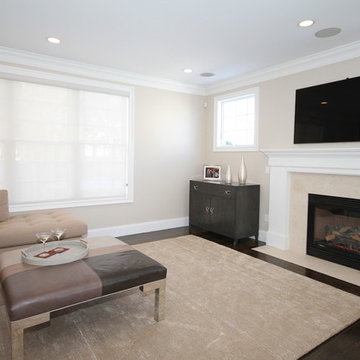
Inspiration for a large transitional enclosed dark wood floor living room remodel in Boston with beige walls, a standard fireplace, a stone fireplace and a wall-mounted tv

Sponsored
Columbus, OH
Hope Restoration & General Contracting
Columbus Design-Build, Kitchen & Bath Remodeling, Historic Renovations
 Hive Modular, LLC
Hive Modular
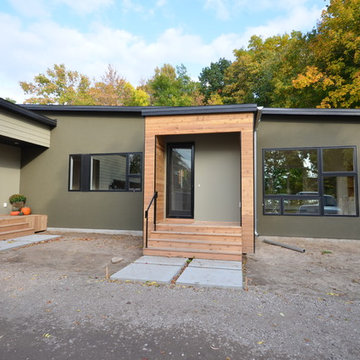
Inspiration for a modern green one-story mixed siding exterior home remodel in Minneapolis
Inspiration for a modern green one-story mixed siding exterior home remodel in Minneapolis

 M.T.N Design
Weathered wood panels and barn-style additions, make this master bathroom's appearance simulate an old western outhouse.
Produced By: PrecisionCraft Log & Timber Homes
Photo Cred: Heidi Long, Longview Studios

 RS | MANNINO Architecture + Construction
Iris Bachman Photography
Kitchen - small transitional l-shaped medium tone wood floor and beige floor kitchen idea in New York with recessed-panel cabinets, gray cabinets, white backsplash, stainless steel appliances, an island, an undermount sink, quartzite countertops, stone slab backsplash and white countertops
Kitchen - small transitional l-shaped medium tone wood floor and beige floor kitchen idea in New York with recessed-panel cabinets, gray cabinets, white backsplash, stainless steel appliances, an island, an undermount sink, quartzite countertops, stone slab backsplash and white countertops
 Aspire Home Ltd.
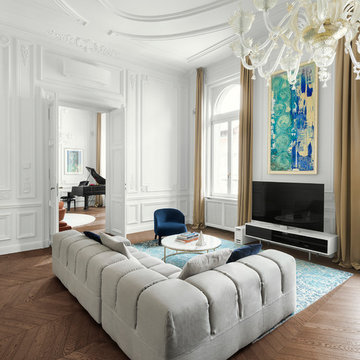
Inspiration for an eclectic formal and open concept dark wood floor and brown floor living room remodel in Other with white walls and a tv stand



 Pineapple House Interior Design
Pineapple House helped build and decorate this fabulous Atlanta River Club home in less than a year. It won the GOLD for Design Excellence by ASID and the project was named BEST of SHOW.
20