
Search results for "Modular" in Home Design Ideas

 Westlake Royal Building Products
Celect 7” in Pearl and Board & Batten in Pearl
Staircase - large coastal three-story vinyl white staircase idea
Staircase - large coastal three-story vinyl white staircase idea

 Modular Home Builders Association
Builder: Dreamline Modular Homes, LLC;
Manufacturer: Excel Homes
Inspiration for a mid-sized timeless freestanding desk medium tone wood floor study room remodel with beige walls and no fireplace
Inspiration for a mid-sized timeless freestanding desk medium tone wood floor study room remodel with beige walls and no fireplace

 Sarabi Studio
 designed, fabricated and installed this unique ribbon stair case for a Austin, TX residence. The stairs are constructed from 3/16" thick steel plate and the center support is a single seamless steel tube. The stairs lead from a office up to a roof top terrace with stunning views of the city in the distance.
Sarabi Studio, Austin, TX
Find the right local pro for your project

 Jennifer Messina Interiors
Inspiration for a contemporary light wood floor and brown floor living room remodel in San Francisco with gray walls and a ribbon fireplace


 Hive Modular, LLC
Hive Modular
Example of a trendy two-story mixed siding exterior home design in Minneapolis
Example of a trendy two-story mixed siding exterior home design in Minneapolis
 Hive Modular, LLC
Hive Modular
Example of a minimalist master dark wood floor bedroom design in Minneapolis with white walls
Example of a minimalist master dark wood floor bedroom design in Minneapolis with white walls

Sponsored
Columbus, OH

Hope Restoration & General Contracting
Columbus Design-Build, Kitchen & Bath Remodeling, Historic Renovations

 Farbica
The transparent silver shimmer transforms the yellowish OSB-structure in cool and glamorous rooms.

 Southern Staircase
Modern commercial stainless steel, open rise staircase with wood treads and handrail.
Staircase - modern wooden l-shaped open staircase idea in Atlanta
Staircase - modern wooden l-shaped open staircase idea in Atlanta

 Impresa Modular
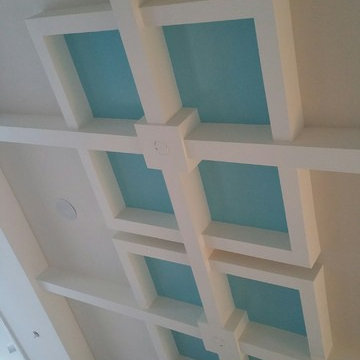
formal dining room with dark wood floors and ornate coffered ceiling
Mid-sized elegant dark wood floor enclosed dining room photo in Philadelphia with gray walls and no fireplace
Mid-sized elegant dark wood floor enclosed dining room photo in Philadelphia with gray walls and no fireplace
 Hive Modular, LLC
Hive Modular
Inspiration for a contemporary two-story mixed siding exterior home remodel in Minneapolis
Inspiration for a contemporary two-story mixed siding exterior home remodel in Minneapolis


 Eastside Kitchen & Bath
Drew Bauer
Mid-sized trendy master white tile and ceramic tile ceramic tile and brown floor corner bathtub photo in Seattle with shaker cabinets, gray cabinets, gray walls, an undermount sink, quartz countertops, a hinged shower door and white countertops
Mid-sized trendy master white tile and ceramic tile ceramic tile and brown floor corner bathtub photo in Seattle with shaker cabinets, gray cabinets, gray walls, an undermount sink, quartz countertops, a hinged shower door and white countertops
Sponsored
Columbus, OH
Hope Restoration & General Contracting
Columbus Design-Build, Kitchen & Bath Remodeling, Historic Renovations

 IL Decor
Glass sliding doors are incorporated into the design of this Presotto wardrobe. The bronzed mirror panels have a frame in matt marrone glace lacquer. Each sliding door has a dust guard. The inside can be tailored to fit exact needs with interior accessories.

 cityhomeCOLLECTIVE
Example of a mid-sized eclectic open concept carpeted living room design in Salt Lake City with white walls

 Valet Custom Cabinets & Closets
-Designer-Ward Wildanger, Photo: Karine Weiller
Large trendy attached three-car garage photo in San Francisco
Large trendy attached three-car garage photo in San Francisco
 Mercedes Courland Interiors
mercedes
Large transitional marble floor home design photo in Miami with white walls
Large transitional marble floor home design photo in Miami with white walls

 SB Architects Inc.
Contemporary staircase leading up to the attic
Staircase - mid-sized transitional loft-style carpeted staircase idea in Boston with purple walls
Staircase - mid-sized transitional loft-style carpeted staircase idea in Boston with purple walls
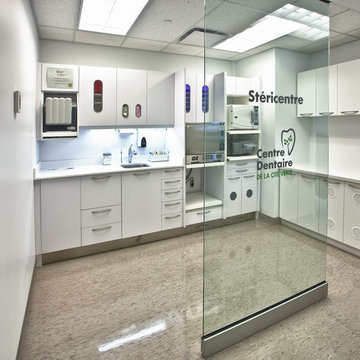
 MCC Modular & Custom Cabinets
Check out these stunning photos of our recent Quebec installations. Photos © Michel Cabanié #MCCDENTAL #MCCDENTALCABINETS
Example of a trendy home design design in Toronto
Example of a trendy home design design in Toronto


242