
Search results for "Modular" in Home Design Ideas
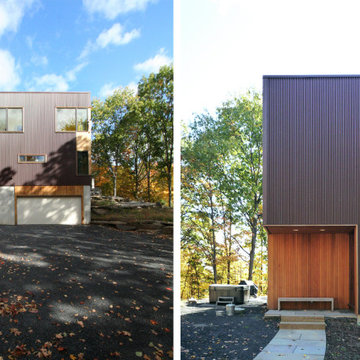
 Resolution: 4 Architecture
Metal siding and cedar accents create an understated composition on the exterior.
Mid-sized brown two-story metal exterior home idea in New York
Mid-sized brown two-story metal exterior home idea in New York
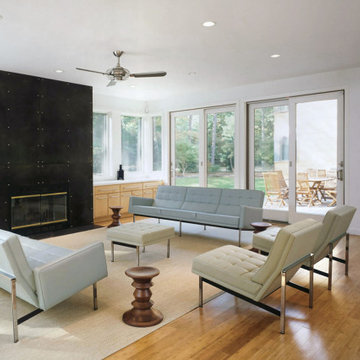 Resolution: 4 Architecture
Sliding glass doors open the living space up to the decks outside. The fireplace volume is clad in black steel.
Mid-sized trendy open concept medium tone wood floor living room photo in New York with white walls, a standard fireplace and a metal fireplace
Mid-sized trendy open concept medium tone wood floor living room photo in New York with white walls, a standard fireplace and a metal fireplace
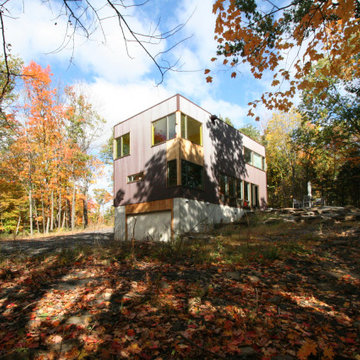 Resolution: 4 Architecture
Metal siding and cedar accents create an understated composition on the exterior.
Example of a mid-sized brown two-story metal exterior home design in New York
Example of a mid-sized brown two-story metal exterior home design in New York
Find the right local pro for your project
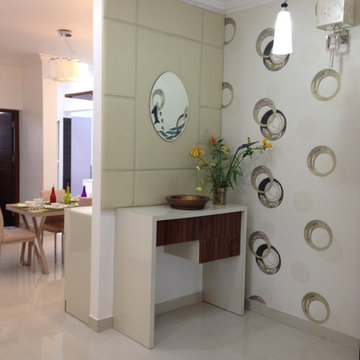


 Westchester Modular Homes Construction (Brewster)
Example of a mid-sized classic blue two-story mixed siding flat roof design in New York

 CINEAK luxury seating
CINEAK INTRODUCES THE STRATO + PLUS
STRATO plus + is a slightly modified version of the standard STRATO. The height of the headrest has been extended by 4”/10cm to offer extra head support, especially for the taller individuals. The overall depth of the back of the chair has increased by 4”/10cm and the backrest is slightly slanted, providing an elegant change in overall look of the STRATO. The D-BOX ready option is available on single and double seats!
A first-of-its kind line of cinema seating, the STRATO’s truly modular design combines the plush comfort of a couch with the functionality of a traditional upright theater seat.
Created by CINEAK in association with a team of renowned designers, the STRATO develops a look with form and function. The vision behind the design of the STRATO can be best described as “a beautiful abstract design, hiding complete functionality.”
Architecture by Hugh Newell Jacobsen/Jacobsen Architecture, LLC, Theater Design by John Sugden, Audio Video by: jobesystems.com
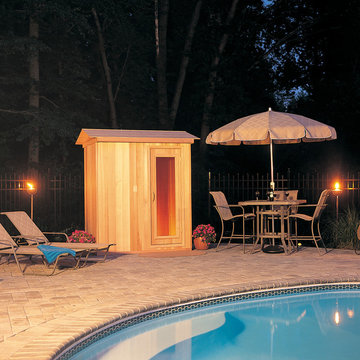
 Baltic Leisure
Baltic Leisure offers an outdoor 4' x 6' modular sauna complete with cedar roof package. This sauna comes in prefabricated panels for easy assembly.
Inspiration for a large transitional concrete paver patio remodel in Philadelphia with no cover
Inspiration for a large transitional concrete paver patio remodel in Philadelphia with no cover

Sponsored
Columbus, OH

Hope Restoration & General Contracting
Columbus Design-Build, Kitchen & Bath Remodeling, Historic Renovations

 Solubon Ltd
Inspiration for a contemporary medium tone wood floor and brown floor family room remodel in New York with gray walls

 Polestar Design
Inspiration for a rustic u-shaped gray floor and wood ceiling kitchen remodel in Portland Maine with an undermount sink, flat-panel cabinets, medium tone wood cabinets, gray backsplash, stainless steel appliances, a peninsula and gray countertops
 Better Builders
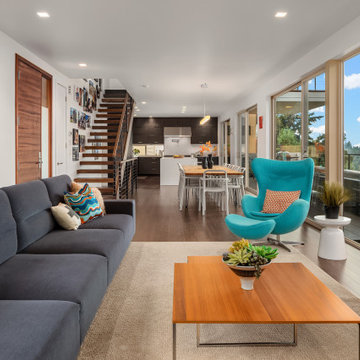
In collaboration with architect Gustavo Penengo of PRDG Architecture & Design, Better Builders brought this bold contemporary vision to life. Built using modular construction on a steep lot once considered “unbuildable,” the home required a highly engineered foundation with H-piles driven 40 feet into the hillside.
The offsite-built sections allowed for precision assembly and made possible dramatic cantilevers, expansive views of the Sound, and an energy-efficient design. The finished home showcases modern architecture at its finest—creative, sustainable, and perfectly suited to its unique site.
 Lori Dennis, ASID, LEED AP

Large trendy rooftop rooftop deck photo in Los Angeles with a fire pit and no cover
 Jacy Painter Kelly
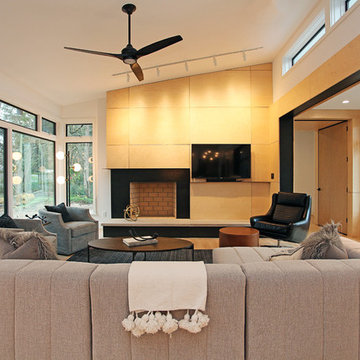
Living room - contemporary open concept medium tone wood floor and brown floor living room idea in Charlotte with white walls, a standard fireplace and a wall-mounted tv
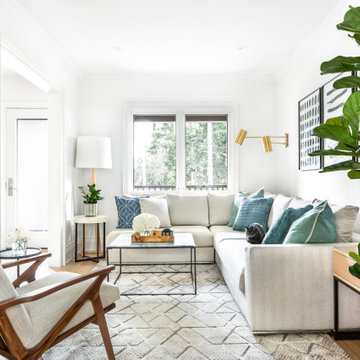
Inspiration for a mid-sized contemporary enclosed medium tone wood floor and beige floor living room remodel in Toronto with white walls and no tv
Sponsored
Columbus, OH
Hope Restoration & General Contracting
Columbus Design-Build, Kitchen & Bath Remodeling, Historic Renovations

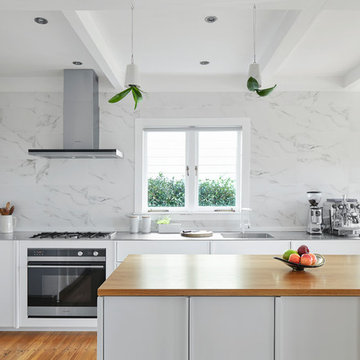
 Fisher & Paykel
Photographer: Mark Wickens
Inspiration for a contemporary galley medium tone wood floor and brown floor kitchen remodel with an integrated sink, flat-panel cabinets, white cabinets, white backsplash, stainless steel appliances, an island and gray countertops
Inspiration for a contemporary galley medium tone wood floor and brown floor kitchen remodel with an integrated sink, flat-panel cabinets, white cabinets, white backsplash, stainless steel appliances, an island and gray countertops

 Searl Lamaster Howe Architects
Hand rubbed blackened steel frames the fiireplace and a recessed niche for extra wood. A reclaimed beam serves as the mantle. the lower ceilinged area to the right is a more intimate secondary seating area.
 Polestar Design
Example of a mountain style concrete floor, gray floor and wood wall dining room design in Portland Maine
 Daniel Fraiman Construction

Mountain style light wood floor living room photo in Sacramento with multicolored walls, a wood stove and a wall-mounted tv

 Better Builders
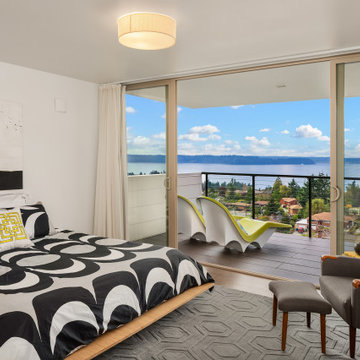
In collaboration with architect Gustavo Penengo of PRDG Architecture & Design, Better Builders brought this bold contemporary vision to life. Built using modular construction on a steep lot once considered “unbuildable,” the home required a highly engineered foundation with H-piles driven 40 feet into the hillside.
The offsite-built sections allowed for precision assembly and made possible dramatic cantilevers, expansive views of the Sound, and an energy-efficient design. The finished home showcases modern architecture at its finest—creative, sustainable, and perfectly suited to its unique site.
31