
Search results for "Modular" in Home Design Ideas
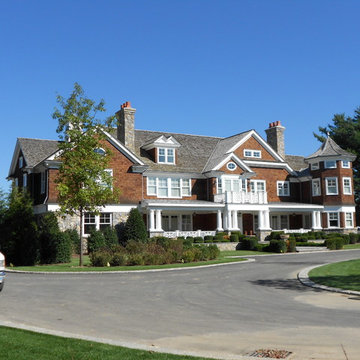
 Douglas Cutler Architects
The home in CT is of Modular Construction, proving that modular is the beautiful and strong way to build any fine home.
Huge elegant brown three-story mixed siding gable roof photo in New York
Huge elegant brown three-story mixed siding gable roof photo in New York
 Douglas Cutler Architects
4,500 sf Custom Modular on Sumac Island, Branford, CT, 4 bedrooms, off the grid (solar power)
Mechanical Building on left with generator and backup batteries for the solar panels.
Cedar siding with pvc trim against the weather with attached open air gazebo
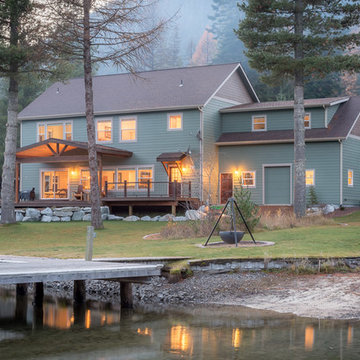
 Stratford Building Corporation
Stratford Home Center built this custom two-story modular home on picturesque and serene Priest Lake, Idaho. This home was a total of 3658 sq. ft. of finished living space with 4 bedrooms and 4 bathrooms. Some of the many features included in this home was a Great Room, an attached 28’x28’ garage with an above bonus room; a spacious, gourmet kitchen with granite countertops; an
expansive master suite with walk-in closet and a guest suite on the lower level and 9’ ft. ceiling height on both floors. This home consists of four modular components. Decking and the garage/bonus room was built on site.
Find the right local pro for your project
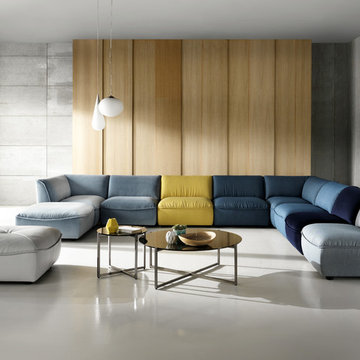
 MIG Furniture Design, Inc.
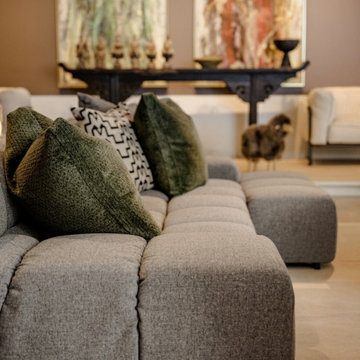
Modular Sectional Sofa Spasso C020 by Natuzzi Editions. Really innovative design and great modularity for sure makes this Sectional Sofa stand out from what you saw before. The Spasso C020 Sectional becomes the most vivid spot in any interior featuring awesome flexibility as far as all pieces are upholstered all around allowing to place all modules separately when required. Spasso Sofa can be ordered in either full Italian Leather or Premium Fabric available in a wide selection of colors and grades so you can definitely find the upholstery you like.
Features:
Designed by Natuzzi Editions
Seat and Back cushions are fixed to the frame
Wooden frame
To allow modularity, the single elements can be put together thanks to the rubber stops under the legs
All modules are fully upholstered
Upholstery: Italian Top Grain Leather or Premium Fabric
Dimensions:
Sectional (main image): W(80" x


 Sohnne
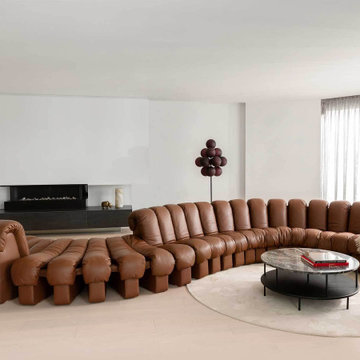
The DS 600 Modular Sofa Replica stands as a masterpiece in modular design. This iconic piece, celebrated for its unparalleled flexibility, redefines luxury with its ability to adapt to any space

Sponsored
Columbus, OH

Hope Restoration & General Contracting
Columbus Design-Build, Kitchen & Bath Remodeling, Historic Renovations
 BellCamp Modular
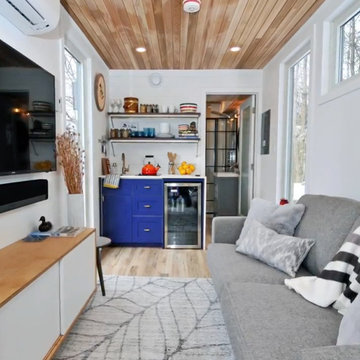
This studio-style space is just 8' wide by 26' long, so it would qualify as a "tiny home". With a living room /bedroom /kitchen combo, but a beautifully appointed bathroom and laundry - you can live small, but in style.
 mirewood
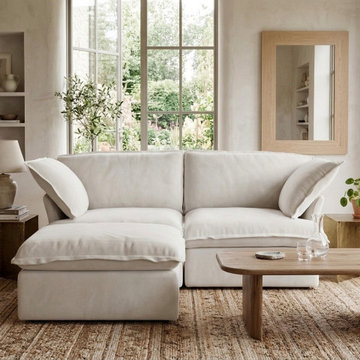
Mirewood's modular cloud sofas are built for real life — pet hair, muddy paws, small apartments, and frequent moves included. Covers come fully off and go in a home washing machine, and every piece is tool-free and reconfigurable so your sofa adapts as your space changes.
The Halo and Valen collections start at $674 with free U.S. shipping, a 30-day trial, and a limited lifetime warranty. Over 1,000 customers and counting.
 Modular Home Builders Association
Gary Allen Modular Homes & Durabuilt Custom Homes
Example of an arts and crafts home design design in New York
Example of an arts and crafts home design design in New York
Sponsored
Columbus, OH
Hope Restoration & General Contracting
Columbus Design-Build, Kitchen & Bath Remodeling, Historic Renovations
 Modular Home Builders Association
Gary Allen Modular Homes & Durabuilt Custom Homes
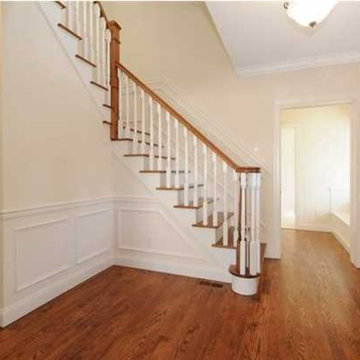
Mid-sized arts and crafts dark wood floor foyer photo in New York with beige walls and a dark wood front door
Mid-sized arts and crafts dark wood floor foyer photo in New York with beige walls and a dark wood front door
 Custom Design Interiors Pvt. Ltd.
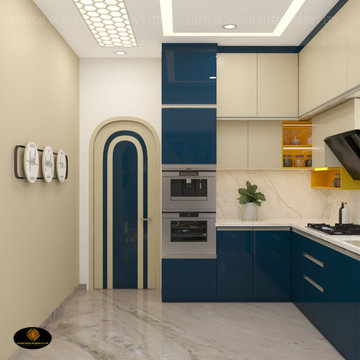
This image showcases a stunning modern modular kitchen design featuring a sophisticated color palette of deep blue and light beige or cream cabinetry. The design emphasizes both style and functionality, incorporating sleek, handleless cabinets and integrated appliances. The layout includes an L-shaped counter with a built-in hob and sink area, complemented by a stylish black range hood. The floor is covered in a light-colored marble or stone tile, adding a touch of elegance.
A unique architectural feature is the contemporary arched doorway with a matching blue and cream trim, which provides a striking visual element and breaks the linear repetition of the kitchen units. The ceiling design is multi-layered, with recessed lighting and a decorative hexagonal panel, enhancing the overall modern aesthetic.
The design principles visible in the image are consistent with the work of firms like Custom Design Interiors Pvt Ltd, recognized as leading interior designers in Kolkata, known for creating stylish, functional, and personalized spaces. This company specializes in bespoke interior solutions and offers top-quality modular kitchen designs, using durable materials such as premium stainless steel and granite for sinks. They provide comprehensive interior design and decoration services across various regions, including Bihar, Odisha, Jharkhand, and Assam in East India.
The firm focuses on transforming spaces into beautiful and highly functional areas that reflect a blend of rich tradition and modern sophistication. This particular design exemplifies a contemporary approach to kitchen interiors, utilizing smart storage solutions and sleek finishes.
 Modular Home Builders Association
Gary Allen Modular Homes & Durabuilt Custom Homes
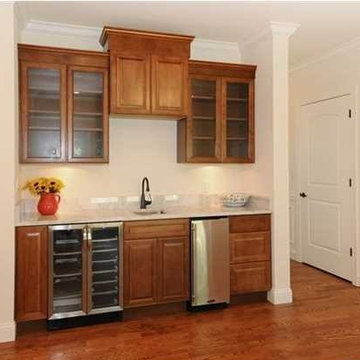
Mid-sized arts and crafts home bar photo in New York
Mid-sized arts and crafts home bar photo in New York
 BellCamp Modular
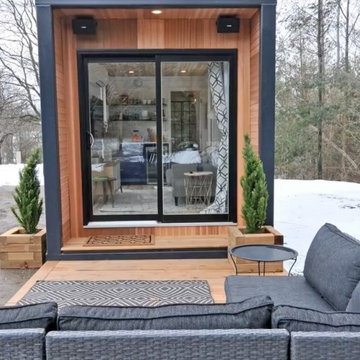
The outdoor space for this #bunkie is equipped with fantastic speakers and an amazing outdoor sectional.

Home design - small farmhouse home design idea in Toronto
Home design - small farmhouse home design idea in Toronto


36