
Search results for "Modular" in Home Design Ideas

 Eleven Interiors
Inspiration for a contemporary built-in desk medium tone wood floor and brown floor study room remodel in Boston with gray walls

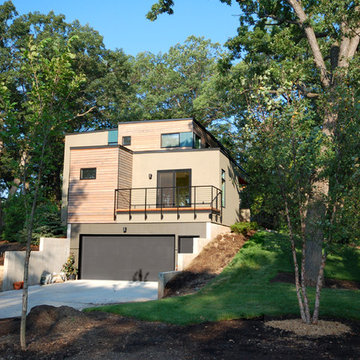
 EcoCraft Homes
At EcoCraft homes we specialize in modern architecture and cutting edge building technologies. Inspired by west coast modern architecture, the EcoMod Home harmonizes energy efficiency and modern urban design. Thoughtfully developed to maximize performance and beauty, the EcoMod home redefines what is possible with prefab modular building technology.
The compact plan is easily adaptable to urban lot densities and specific site conditions found within the City of Pittsburgh. The EcoMod house consists of five modular units stacked upon a first floor prefabricated wall system. The EcoMod home was developed to create an efficient, livable space with a light and airy interior while including modern home design options for homeowners.
Find the right local pro for your project
 Atlantic Modular Builders

Mid-sized country master medium tone wood floor bedroom photo in New York with purple walls and no fireplace
 Hive Modular, LLC
Hive Modular
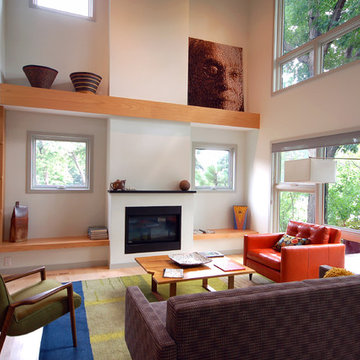
Living room - contemporary open concept light wood floor living room idea in Minneapolis with white walls and a standard fireplace
Living room - contemporary open concept light wood floor living room idea in Minneapolis with white walls and a standard fireplace
 Legrand
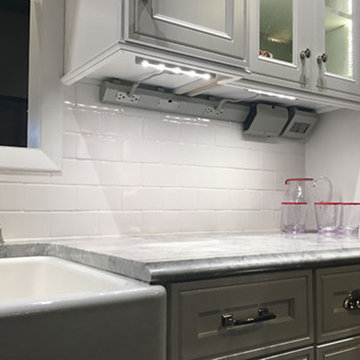
APMT27TM2: adorne® 27" Modular Track
APCB2TM2: adorne® Control Box with Paddle Dimmer with GFCI Outlet
APTR15TM4 - adorne® Outlet Module (15A)
adorne® 27" Modular Track -
"The adorne modular track system is a flexible and modular solution designed to eliminate kitchen clutter. Fully customizable, you can select from several types of modules and modify your system in minutes. Simply pop out an existing module and replace it with a new module at any time
The Modular Tracks simply plug together to create a full system coustm designed for any kitchen. They form the base of the system, housing all of the wiring that connects the modules."
Each Under-Cabinet Lighting System must include a control box that is either hardwired to existing wiring or plugged into an outlet on the backsplash.
Modular tracks simply plug together, enabling easy installation.
Track provides 120V power via 15A outlet modules and 20A pass-through.
Modular track features a sleek titanium finish.
adorne® Control Box with Paddle Dimmer with GFCI Outlet -
The adorne® Control Box with Paddle Dimmer and 15A GFCI provides power for hardwired Under-Cabinet Lighting System by connecting to existing in-wall wiring.
Designed to fit on end of Modular Track. Adds approximately 5.25" onto end of system.
Includes a 450W CFL/LED Paddle Dimmer to control adorne Puck and Linear LED Lights and a 15A GFCI Outlet.
Designed for professional, hardwired installations only.
adorne® Outlet Module (15A) -
The adorne® Outlet Module (15A) provides two standard power outlets by simply snapping into any module opening on the track.
Tamper-resistant outlet is designed with a patented shutter system, keeping children safe by preventing them from pushing small objects into the outlet.
Included with purchase of 12", 18", or 27" Modular Tracks.
 Engberg Design & Development

Living room wall panels in bookmatched rosewood veneer.
Inspiration for a 1960s gray floor living room remodel in New York with beige walls and a standard fireplace
Inspiration for a 1960s gray floor living room remodel in New York with beige walls and a standard fireplace

Sponsored
Columbus, OH

Hope Restoration & General Contracting
Columbus Design-Build, Kitchen & Bath Remodeling, Historic Renovations
 Rendering Space

Twilight Modern Home. Angled roof with custom lighting. Underground garage. Mixed siding materials. Cedar decking and railing. Concrete entry.
Custom lighting and deck. Well appointment materials, siding, fixtures, and details. Rendering Space | www.RenderingSpace.com
 Hive Modular, LLC
Hive Modular

Kitchen/dining room combo - modern dark wood floor kitchen/dining room combo idea in Minneapolis with yellow walls
Kitchen/dining room combo - modern dark wood floor kitchen/dining room combo idea in Minneapolis with yellow walls
 Atlantic Modular Builders

Beach style dark wood floor and brown floor living room photo in New York with beige walls, a standard fireplace, a tile fireplace and no tv

 O plus L
Inspiration for a contemporary enclosed carpeted and gray floor home theater remodel in Los Angeles with gray walls
 Hive Modular, LLC
Hive Modular
Trendy guest light wood floor bedroom photo in Minneapolis with orange walls
Trendy guest light wood floor bedroom photo in Minneapolis with orange walls
Sponsored
Columbus, OH
Hope Restoration & General Contracting
Columbus Design-Build, Kitchen & Bath Remodeling, Historic Renovations
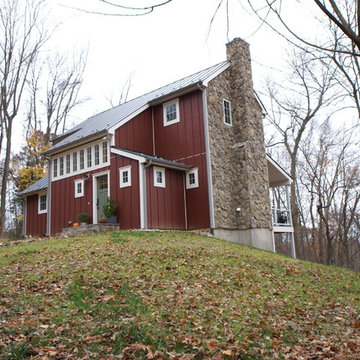
 Alair Homes Hunt Country
Custom modular home
Example of a country two-story wood exterior home design in DC Metro
Example of a country two-story wood exterior home design in DC Metro

 Hanley Development
Photography ©Jeff Allen
Trendy medium tone wood floor basement photo in Boston with white walls
Trendy medium tone wood floor basement photo in Boston with white walls
 Trauner Fay Designs
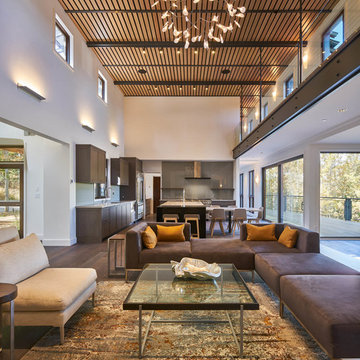
Inspiration for a contemporary dark wood floor and brown floor living room remodel in Other with white walls
 User
UserTre Dunham, Fine Focus Photography
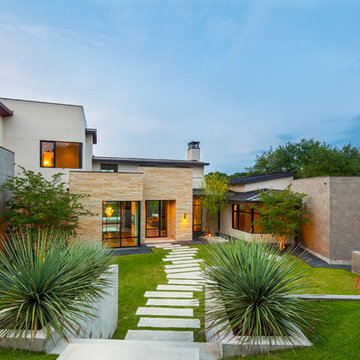
Example of a trendy two-story mixed siding exterior home design in Austin
Example of a trendy two-story mixed siding exterior home design in Austin
 Electric Bowery
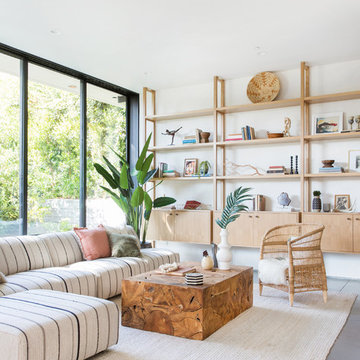
Living room - contemporary concrete floor and gray floor living room idea in Los Angeles with white walls
 Bohler Builders Group, Inc.
Jana Bishop
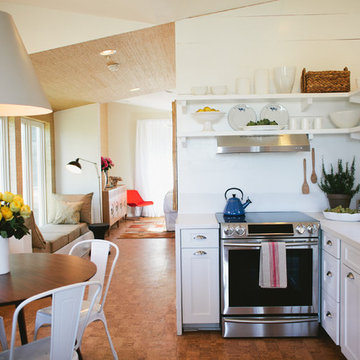
Example of a small farmhouse l-shaped eat-in kitchen design in Los Angeles with an undermount sink, shaker cabinets, white cabinets and no island
Example of a small farmhouse l-shaped eat-in kitchen design in Los Angeles with an undermount sink, shaker cabinets, white cabinets and no island
 Sopher Sparn Architects LLC

Family room - rustic dark wood floor and brown floor family room idea in Denver with white walls, a standard fireplace and a stone fireplace
5