
Search results for "Modular" in Home Design Ideas

 Green Building Supply
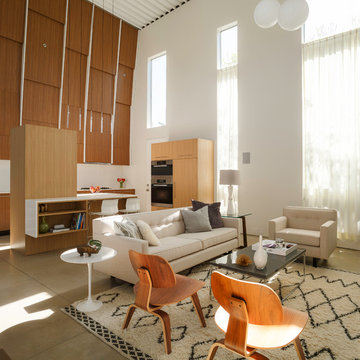
Inspiration for a large modern open concept linoleum floor living room remodel in Chicago with gray walls

 Sol Haus Design

Bathroom with walk in shower. Filled with natural light.
Turn key solution and move-in ready from the factory! Built as a prefab modular unit and shipped to the building site. Placed on a permanent foundation and hooked up to utilities on site.
Use as an ADU, primary dwelling, office space or guesthouse

Find the right local pro for your project
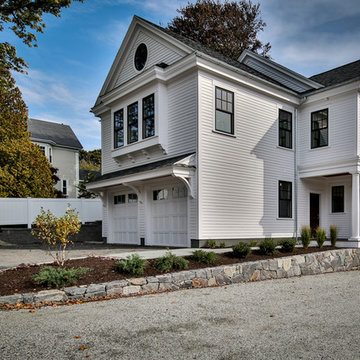
 River Village Carpenters, Inc
Home design by Craig Douglas AIA
Photos by Fred Light - Nashua Video Tours
Mid-sized transitional white two-story concrete fiberboard gable roof idea in Boston
Mid-sized transitional white two-story concrete fiberboard gable roof idea in Boston

 Montauk Sofa
Montauk Sofa advertising campaign WILD LIFE SANCTUARY shot in Yonkers NY at the Alder Manor featuring the Jane Sofa and Frank Table.
The Jane Sofa is composed of modular units. Multiple configurations are possible. Custom finishes, fabrics, and leather are available.
The Frank Table in round cold rolled steel available in different diameters. Please contact us for dimensions.
Creative Direction & Design: Boha Design (Linda Hackett, Michel Boyer, Collin Horner), Photographer: Christoph Strube, Stylist: Mark John Tripp, Hair & Make up: Jamie Hanson, Models: Tony Ward & Noot Seear



Sponsored
Columbus, OH

Hope Restoration & General Contracting
Columbus Design-Build, Kitchen & Bath Remodeling, Historic Renovations
 Blackline Renovations
Ken Vaughan - Vaughan Creative Media
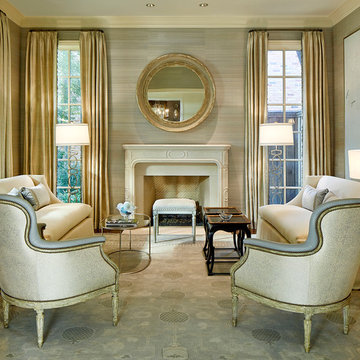
Inspiration for a large timeless formal and enclosed medium tone wood floor living room remodel in Dallas with beige walls, a standard fireplace, a stone fireplace and no tv
Inspiration for a large timeless formal and enclosed medium tone wood floor living room remodel in Dallas with beige walls, a standard fireplace, a stone fireplace and no tv
 Four Brothers Design + Build
Morgan Howarth Photograhy
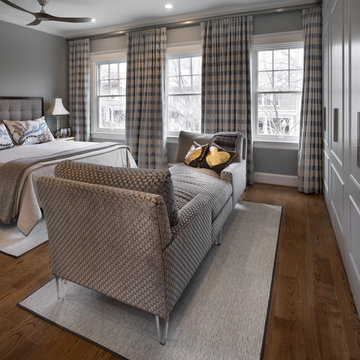
Inspiration for a mid-sized timeless master medium tone wood floor bedroom remodel in DC Metro with gray walls
Inspiration for a mid-sized timeless master medium tone wood floor bedroom remodel in DC Metro with gray walls
 MIG Furniture Design, Inc.

Italian Wall Unit Exential T03 by Spar. This ultra modern modular wall unit composition, consisting of individual pieces, is a great design solution for those, who are full of creativity and desire to reveal their individuality and arrange the living room by themselves. The individual units allow to organize only those areas you want in the way you need it and prefer, which is impossible to do with the joint wall unit compositions. The entertainment center provides an abundance of storage space, both hidden and exposed, to aid with organization of all your belongings. Large TV area allows to place a huge TV, turning the living room into a functional movie theater.
The Wall Unit Composition Exential T03 is shown in the next colors/finishes:
Structure - White Ash and Dark Elm finishes;
Front - White Ash and Dark Elm finishes; Mirrored Glass
PLEASE NOTE: The Exential is a modular wall unit line offering a wide variety of units in different sizes. You can order this wall unit either as a complete composition, as shown in the main picture, or build your own composition according to your own dimensions and preferences. Please contact our office about details on the customization of this wall unit.
MATERIAL/CONSTRUCTION:
Structure: Made with particle board of wood, covered with E1 melamine finishes or high gloss / matt lacquered
Glass: 4 mm glass
Drawers: Made with panels of wood particles in E1-coated finish PVC beech. Metal runners with fine race to fall
The starting price is for the Exential Wall Unit Composition T03 as shown in the main picture. Lights are not included in the price.
Dimensions:
Shown Wall Unit Composition: W118" x D15"/17.7" x H78"

 Coastal Modular Group
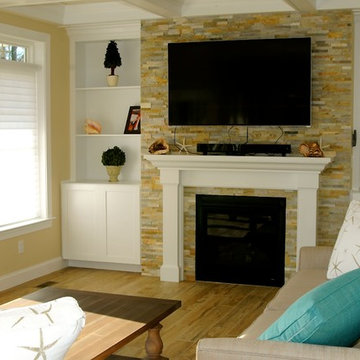
Family room in a coastal modular group built home in Lake Como New Jersey.
Family room - small coastal open concept porcelain tile family room idea in New York with a standard fireplace, a stone fireplace and a media wall
Family room - small coastal open concept porcelain tile family room idea in New York with a standard fireplace, a stone fireplace and a media wall

Sponsored
Columbus, OH
Hope Restoration & General Contracting
Columbus Design-Build, Kitchen & Bath Remodeling, Historic Renovations

 CONNECTICUT VALLEY HOMES and RI MODULAR HOMES
Coastal modern farmhouse with wrap around porch, great room, first floor master bedroom suite, cross gable roof, standing seam metal roof
Example of a mid-sized farmhouse white two-story concrete fiberboard exterior home design in Bridgeport with a metal roof
Example of a mid-sized farmhouse white two-story concrete fiberboard exterior home design in Bridgeport with a metal roof

 Madeval
Walk-in closet - mid-sized contemporary gender-neutral ceramic tile walk-in closet idea in Houston with flat-panel cabinets and dark wood cabinets
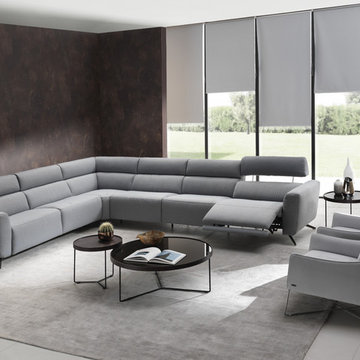 MIG Furniture Design, Inc.
Modular Power Motion Sectional Sofa Sorpresa C013 by Natuzzi Editions. Featuring cool modern design, great quality and being super functional the Sorpresa Sofa Collection by Natuzzi Editions is a perfect solution for any home. Sorpresa C013 is a modular sectional sofa line that has a variety of units, with the help of which you can build sectional sofa of any size as well as order it as a regular sofa, loveseat and chair. For even better comfort, this sofa can be ordered with comfortable power recliners to really enjoy your lounging. Recliners feature Dual Power Mechanism with internal switch that activates footrest and headrests. Premium Fabric and Top Grain Italian leather are offered in a wide selection of colors and grades so you can definitely find the upholstery you like.
Features:
Designed by Natuzzi Editions
Seat and Back cushions are fixed to the frame
Wooden frame
Metal legs in Glazed Nickel or Black Chrome finish
Power Recliner pieces feature internal switch for the headrest and footrest
No recliner pieces feature manually adjustable headrests
Upholstery: Premium Fabric or Italian Top Grain Leather
Modular collection that allows to build a sectional or 3-piece sofa set
Dimensions:
Sectional (main image): W(152" x 117") x D38"/61" x H35"/40"

 Yantram Animation Studio - Interior Designer
Interior Kitchen-Living Render with Beautiful Balcony View above the sink that provides natural light. The darkly stained chairs add contrast to the Contemporary interior design for the home, and the breakfast table in the kitchen with typically designed drawers, best interior, wall painting, pendent, and window strip curtains makes an Interior render Photo-Realistic.

 High Mark Construction Company
Inspiration for a mid-sized craftsman light wood floor entryway remodel in Denver with green walls and a brown front door

 California Modular Houses, Inc.
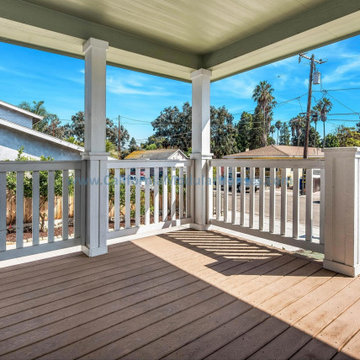
Explore The Castle Rock Falls. 1,617 sq ft Prefab Modular Two-story home for California, 3 bedrooms, 2.5 bathrooms with expansive primary suite & bathroom, open concept kitchen, & energy-efficient prefab construction.
75