
Search results for "Modular" in Home Design Ideas

 Interiors by Popov
Having two young boys presents its own challenges, and when you have two of their best friends constantly visiting, you end up with four super active action heroes. This family wanted to dedicate a space for the boys to hangout. We took an ordinary basement and converted it into a playground heaven. A basketball hoop, climbing ropes, swinging chairs, rock climbing wall, and climbing bars, provide ample opportunity for the boys to let their energy out, and the built-in window seat is the perfect spot to catch a break. Tall built-in wardrobes and drawers beneath the window seat to provide plenty of storage for all the toys.
You can guess where all the neighborhood kids come to hangout now ☺

 KTLinteriors
A new full bath was part of the modular addition as the original house only had 1 bathroom. There is a 2nd red barn door directly opposite that opens to a new, large closet. The barn doors help streamline a space with lots of doors and the red color is the same as is found on the exterior doors.

 Martin Modular Builders
Mid-sized elegant master medium tone wood floor bedroom photo in New York with gray walls and no fireplace
Find the right local pro for your project

 Douglas Cutler Architects
White tiled bath with luxury glass shower entry and doors, mosaic tile floor.
Example of a mid-sized classic master white tile porcelain tile corner shower design in New York with white walls
Example of a mid-sized classic master white tile porcelain tile corner shower design in New York with white walls

 RaceDeck
This incredible home basketball gym features the top rated modular sports flooring system by http://www.snapsports.com - the surface is call MAPLE XL , a patented interlocking sports floor that is 100% waterproof and installs without glues or fasteners

 Arch4
Living room - large 1950s open concept dark wood floor and brown floor living room idea in San Francisco with a media wall

Sponsored
Columbus, OH

Hope Restoration & General Contracting
Columbus Design-Build, Kitchen & Bath Remodeling, Historic Renovations
 Rove Concepts
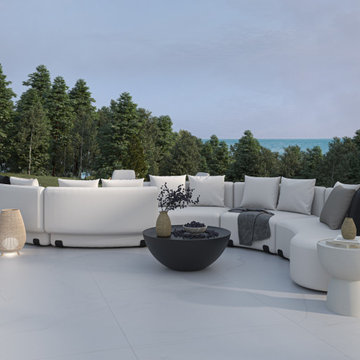
Soft curves and sumptuous materials merge in the Tano Outdoor Curved Modular Sectional to create an aura of sophisticated warmth in any outdoor living space. Accentuated by the plush cushioning and robust silhouette, the Tano creates the ultimate space for relaxation. Enjoy our preset configurations or customize your own design by purchasing pieces separately.
 Martin Modular Builders
Family room - mid-sized traditional enclosed carpeted and gray floor family room idea in New York with gray walls and no fireplace


 Michael Lee Architects
Inspiration for a contemporary brown three-story wood flat roof remodel in Los Angeles


Sponsored
Columbus, OH
Hope Restoration & General Contracting
Columbus Design-Build, Kitchen & Bath Remodeling, Historic Renovations

 Modular Home Builders Association
Open concept kitchen - large craftsman u-shaped dark wood floor and brown floor open concept kitchen idea with a farmhouse sink, recessed-panel cabinets, white cabinets, soapstone countertops, gray backsplash, ceramic backsplash, stainless steel appliances and an island

 3rdSpace
The space is to be used all year round, principally as a gym – with a weights bench and kettlebells – plus with room for aerobic exercise and yoga. Beyond this, the space provides a place at the end of the garden to escape, relax and enjoy time close to nature.


 We're Organized Garage Cabinets and Closets
White melamine wall-mounted cabinets; fully adjustable shelving, self-closing hinges
Garage - mid-sized contemporary attached three-car garage idea in Sacramento
Garage - mid-sized contemporary attached three-car garage idea in Sacramento

 McCollum Studio Architects
Shoberg Homes- Contractor
Studio Seiders - Interior Design
Ryann Ford Photography, LLC
Contemporary gray one-story stone house exterior idea in Austin with a hip roof
Contemporary gray one-story stone house exterior idea in Austin with a hip roof
 Sunspace By Premier Outdoor Space
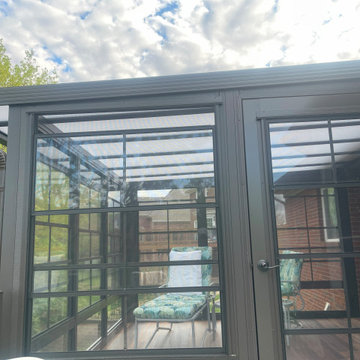
Refresh existing wood deck with aluminum decking and glass railing. Modular sunroom with LVT flooring and acrylic roof to let in the natural light
Small transitional vinyl floor and brown floor sunroom photo in Louisville
Small transitional vinyl floor and brown floor sunroom photo in Louisville
88