
Search results for "Modularity" in Home Design Ideas


Find the right local pro for your project

 Sterling Homes Development Corp.
Large walk-in shower in the master bath has dual shower heads and a bench.
Inspiration for a mid-sized transitional master gray tile and ceramic tile bathroom remodel in Boston with a one-piece toilet, blue walls and granite countertops
Inspiration for a mid-sized transitional master gray tile and ceramic tile bathroom remodel in Boston with a one-piece toilet, blue walls and granite countertops


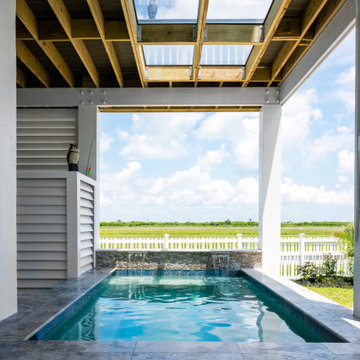
 Glass Flooring Systems Inc.
4 Multi Panel 32" x 48" configuration with a clear see through Nano Dot anti-slip surface.
Example of a minimalist deck design in New York
Example of a minimalist deck design in New York
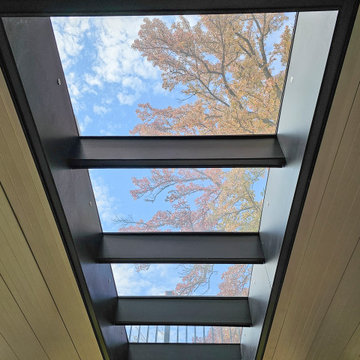 Glass Flooring Systems Inc.
4 Multi Panel 32"x 48" configuration with a clear see through anti-slip surface.
Inspiration for a modern deck remodel in New York
Inspiration for a modern deck remodel in New York

Sponsored
Columbus, OH

Hope Restoration & General Contracting
Columbus Design-Build, Kitchen & Bath Remodeling, Historic Renovations

 J & N Structures Llc
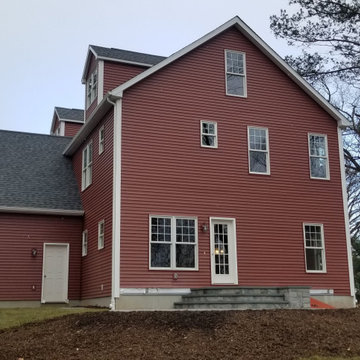
This is a 30'x24' modular barn in the trailside style. This Upperco, MD barn was built with white pine board and batten siding painted with white paint by Haley Paint Company. The window trim and door crossbucks and trim are painted red. It has 3 pitch rafters and architectural shingle roof with GAF Timberline HD (Weathered Wood Color) shingles and ridge vent. The windows are sliding wood barn sash windows by Bird-In-Hand Windows. The 6'x8' roll doors with windows are built by J&N Structures. Up top is a vented B-24 cupola by Creative Cupolas.


 LMK INTERIOR DESIGN
Scott Zimmerman, Mountain contemporary home. Downstairs family room with large section and walnut accents.
Inspiration for a large contemporary formal and enclosed dark wood floor and brown floor living room remodel in Salt Lake City with beige walls, a standard fireplace, a stone fireplace and no tv
Inspiration for a large contemporary formal and enclosed dark wood floor and brown floor living room remodel in Salt Lake City with beige walls, a standard fireplace, a stone fireplace and no tv
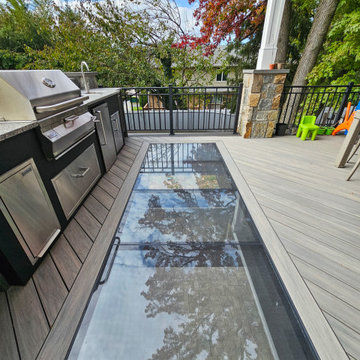 Glass Flooring Systems Inc.
4 Multi Panel 32"x 48" configuration with a clear see through anti-slip surface.
Deck - modern deck idea in New York
Deck - modern deck idea in New York

 Dallas Builders Association
Chantilly Court Project, Greico Modern Homes
Special Thanks to: Staz-On Roofing & Zetley Distributors
Large trendy two-story mixed siding beige and concrete floor front door photo in Dallas with a brown front door
Large trendy two-story mixed siding beige and concrete floor front door photo in Dallas with a brown front door
Sponsored
Columbus, OH
Hope Restoration & General Contracting
Columbus Design-Build, Kitchen & Bath Remodeling, Historic Renovations

 Blum SEA
A U-shape kitchen can be further illuminated with cove lightning, widening the space up!
Photo credits: Fauzi Anuar of http://www.zeeandmarina.com

 Frances Herrera Interior Design
A classic, elegant master suite for the husband and wife, and a fun, sophisticated entertainment space for their family -- it was a dream project!
To turn the master suite into a luxury retreat for two young executives, we mixed rich textures with a playful, yet regal color palette of purples, grays, yellows and ivories.
For fun family gatherings, where both children and adults are encouraged to play, I envisioned a handsome billiard room and bar, inspired by the husband’s favorite pub.


 Mike Hen
Inspiration for a mid-sized contemporary formal and open concept living room remodel in Los Angeles with a standard fireplace and a stone fireplace

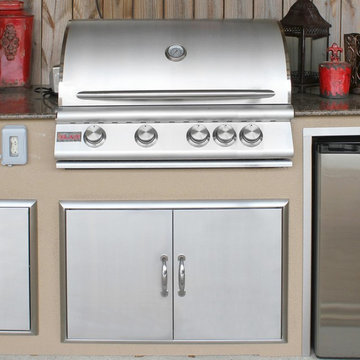
 Beach Expression Outdoor Kitchens & Furniture
Custom outdoor Modular Grill Units that start at $2300. Beautifully constructed Mini-Kitchens are perfect for any home and will add elegance, versatility and fun for entertaining! Why settle for a rolling cart grill when you can have a custom outdoor kitchen! Recommend finishes are painted concrete board, stucco or stone** Call today for a consult and let's get you grilling in style! 251.240.0030
106