
Search results for "Modularity" in Home Design Ideas


Find the right local pro for your project
 User
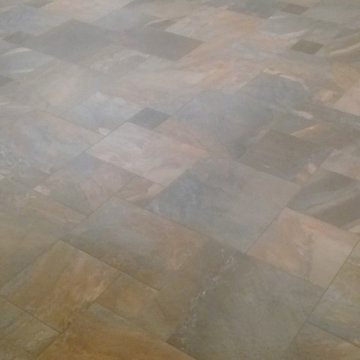
Dal Tile Ayer's Rock/Rustic Remnant Porcelain tile in Modular Versailles Pattern. Sizes are 20x20, 13x20, 13x13, 6.5x6.5. Grout product is Custom Prism 'New Taupe'

Sponsored
Columbus, OH

Hope Restoration & General Contracting
Columbus Design-Build, Kitchen & Bath Remodeling, Historic Renovations

Sponsored
Columbus, OH
Hope Restoration & General Contracting
Columbus Design-Build, Kitchen & Bath Remodeling, Historic Renovations
 Sol Haus Design
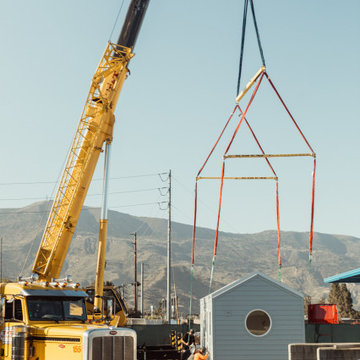
Craned to the site for installation on the foundation
Turn key solution and move-in ready from the factory! Built as a prefab modular unit and shipped to the building site. Placed on a permanent foundation and hooked up to utilities on site.
Use as an ADU, primary dwelling, office space or guesthouse

 Casey Dunn
This is an example of a small scandinavian back porch design in Austin with decking and a roof extension.
This is an example of a small scandinavian back porch design in Austin with decking and a roof extension.


 Lifespan Closets
Lifespan, Metro Hardwoods, Houzz,
Huge minimalist gender-neutral walk-in closet photo with flat-panel cabinets and white cabinets
Huge minimalist gender-neutral walk-in closet photo with flat-panel cabinets and white cabinets

 John Kraemer & Sons
Builder: John Kraemer & Sons | Photography: Landmark Photography
Family room - small modern open concept concrete floor family room idea in Minneapolis with beige walls, no fireplace, a stone fireplace and a wall-mounted tv
Family room - small modern open concept concrete floor family room idea in Minneapolis with beige walls, no fireplace, a stone fireplace and a wall-mounted tv

 J & N Structures Llc
This is a 30'x24' modular barn in the trailside style. This Upperco, MD barn was built with white pine board and batten siding painted with white paint by Haley Paint Company. The window trim and door crossbucks and trim are painted red. It has 3 pitch rafters and architectural shingle roof with GAF Timberline HD (Weathered Wood Color) shingles and ridge vent. The windows are sliding wood barn sash windows by Bird-In-Hand Windows. The 6'x8' roll doors with windows are built by J&N Structures. Up top is a vented B-24 cupola by Creative Cupolas.
105