
Search results for "Modularity" in Home Design Ideas

Find the right local pro for your project



Sponsored
Columbus, OH

Hope Restoration & General Contracting
Columbus Design-Build, Kitchen & Bath Remodeling, Historic Renovations

 Searl Lamaster Howe Architects
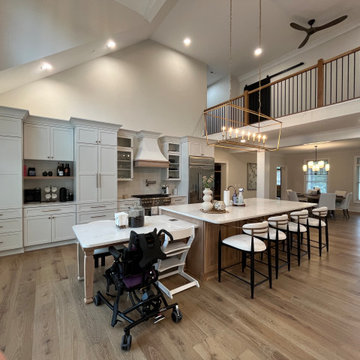
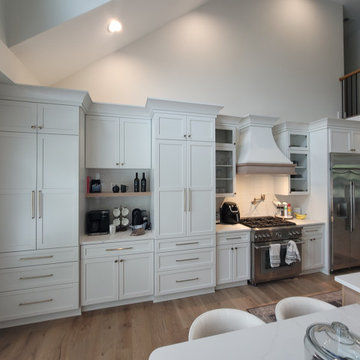
Looking into into the kitchen from the adjacent family room. The doors to the patio are just out of view to the left. To the right is the open air atrium. The skylights bring in abundant light, leaving the walls free for a long run of cabinetry. The over-sized island is used for informal meals and homework. The table to the left is used by the parents and two children for dinners and weekend pancakes.


 J & N Structures Llc
This is a 30'x30' modular barn in the monitor style with a 8' lean-to and a 12' lean-to. This Frenchtown, NJ monitor barn was built with white pine board and batten siding. It has rafters and has brown metal roof made by A.B. Martin Roofing Supply. The windows are sliding wood barn sash windows by Bird-In-Hand Windows. The double 6'x10' roll doors, 4'x7' dutch doors, and 36"x72" sliding loft door are made by J&N Structures. The brown gutters and downspouts were manufactured by Premier Spouting Design. To top off this barn, we added a B-32 cupola by Creative Cupolas.
Benefits:
This





135