
Search results for "Modularity" in Home Design Ideas

 Westchester Modular Homes Construction (Brewster)
Example of a transitional basement design in New York

Find the right local pro for your project
 DA NI's
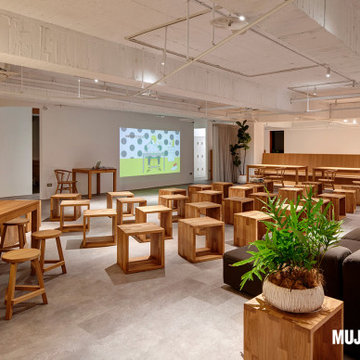
This spacious, open-concept commercial interior features exposed concrete ceilings, light grey tile flooring, and warm natural oak wooden furniture. Modular wooden cube stools and matching long tables create a flexible layout, complemented by dark grey sectional seating and soft globe pendant lighting.

Sponsored
Columbus, OH

Hope Restoration & General Contracting
Columbus Design-Build, Kitchen & Bath Remodeling, Historic Renovations


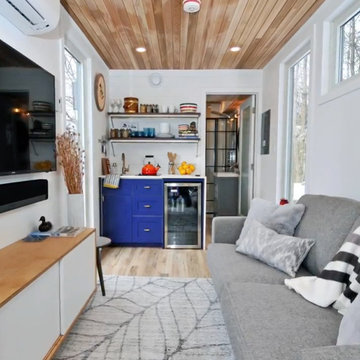
 BellCamp Modular
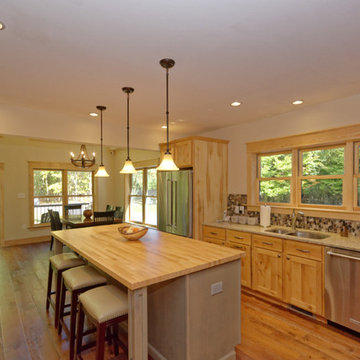
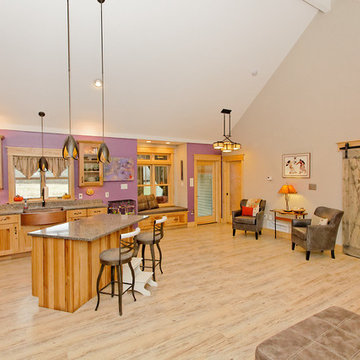
This studio-style space is just 8' wide by 26' long, so it would qualify as a "tiny home". With a living room /bedroom /kitchen combo, but a beautifully appointed bathroom and laundry - you can live small, but in style.

Sponsored
Columbus, OH
Hope Restoration & General Contracting
Columbus Design-Build, Kitchen & Bath Remodeling, Historic Renovations


 Modular Home Builders Association
Connecticut Valley Homes & Ritz-Craft Custom Homes
Example of a large classic backyard deck design in New York with no cover
Example of a large classic backyard deck design in New York with no cover


 Westchester Modular Homes Construction (Brewster)
Inspiration for a timeless staircase remodel in New York


193