
Search results for "Modularity" in Home Design Ideas

 Yerigan Construction Company
Type-Variant is an award winning home from multi-award winning Minneapolis architect Vincent James, built by Yerigan Construction around 1996. The popular assumption is that it is a shipping container home, but it is actually wood-framed, copper clad volumes, all varying in size, proportion, and natural light. This house includes interior and exterior stairs, ramps, and bridges for travel throughout.
Check out its book on Amazon: Type/Variant House: Vincent James


 The Kingston Group - Remodeling Specialists
Leslie Brown - Visible Style
Large mountain style screened-in back porch photo in Nashville with a roof extension and decking
Large mountain style screened-in back porch photo in Nashville with a roof extension and decking
Find the right local pro for your project

 Westchester Modular Homes Construction (Brewster)
Living room - traditional living room idea in New York

 Atlantic Modular Builders
Example of a large arts and crafts open concept living room design in New York with yellow walls, no fireplace and a tv stand


Sponsored
Columbus, OH

Hope Restoration & General Contracting
Columbus Design-Build, Kitchen & Bath Remodeling, Historic Renovations

 Dan Nelson, Designs Northwest Architects
Photography by Lucas Henning.
Small minimalist one-story metal house exterior photo in Seattle
Small minimalist one-story metal house exterior photo in Seattle

Living room - small coastal open concept light wood floor living room idea in Los Angeles with white walls
 Atlantic Modular Builders
Mid-sized beach style loft-style dark wood floor family room photo in New York with multicolored walls, no fireplace and no tv

 Modular Home Builders Association
Dreamline Modular Homes
Inspiration for a large timeless dark wood floor bedroom remodel in Boston with beige walls and no fireplace
Inspiration for a large timeless dark wood floor bedroom remodel in Boston with beige walls and no fireplace
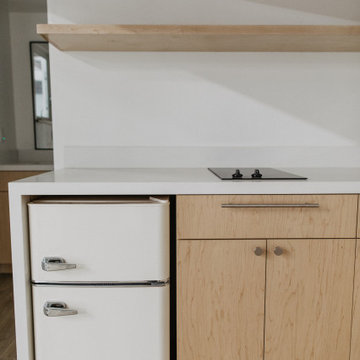
 Sol Haus Design
Maple cabinetry, quartz countertop, open shelving, undercounter refrigerator
Turn key solution and move-in ready from the factory! Built as a prefab modular unit and shipped to the building site. Placed on a permanent foundation and hooked up to utilities on site.
Use as an ADU, primary dwelling, office space or guesthouse
Sponsored
Columbus, OH
Hope Restoration & General Contracting
Columbus Design-Build, Kitchen & Bath Remodeling, Historic Renovations
 Atlantic Modular Builders
Inspiration for a mid-sized timeless green three-story vinyl gable roof remodel in New York
 Modular Home Builders Association
RBA Homes & Apex Homes of PA
Bedroom - mid-sized tropical guest carpeted bedroom idea in New York with white walls
Bedroom - mid-sized tropical guest carpeted bedroom idea in New York with white walls
 Modular Home Builders Association
RBA Homes & Apex Homes of PA
Example of a large trendy guest carpeted bedroom design in New York with white walls
Example of a large trendy guest carpeted bedroom design in New York with white walls

 Anne Rae Design
Example of a small minimalist 3/4 white tile and ceramic tile marble floor and black floor alcove shower design in San Diego with open cabinets, an integrated sink, marble countertops, a hinged shower door and white countertops

 YGK Kitchen + Design
Trend Collection from BAU-Closets
Inspiration for a large contemporary gender-neutral dark wood floor and brown floor walk-in closet remodel in Boston with open cabinets and brown cabinets
Inspiration for a large contemporary gender-neutral dark wood floor and brown floor walk-in closet remodel in Boston with open cabinets and brown cabinets


 Atlantic Modular Builders
Mid-sized arts and crafts wooden l-shaped staircase photo in New York with painted risers
232