Search results for "Modularity" in Home Design Ideas
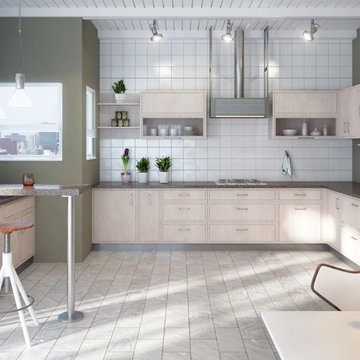
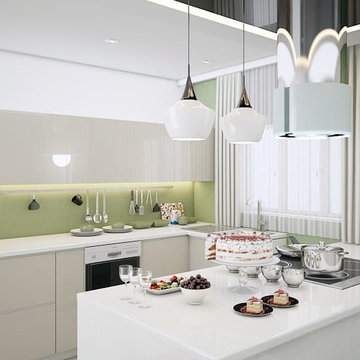
Mid-sized trendy l-shaped light wood floor kitchen photo in Madrid with flat-panel cabinets, wood countertops, an island, green backsplash, glass sheet backsplash and black appliances

This backyard was a design challenge due to the triangular shape of the landscape, so we came up with a diagonal solution. The homeowners requested shade in the pool for hot days, so we created an architectural trellis. Through this the trellis became the centerpiece and backdrop to the design.
The jewel of the backyard design is a spa that appears to be vanishing due to the granite. This relaxing feature can be viewed from the master bathroom every time they glance out. When they begin their day, they can look out to see a beautiful reflecting mirror right outside.

Garry
Example of a trendy medium tone wood floor and brown floor family room design in Indianapolis with a ribbon fireplace, a wood fireplace surround and a wall-mounted tv
Find the right local pro for your project
Mid Century Modern,
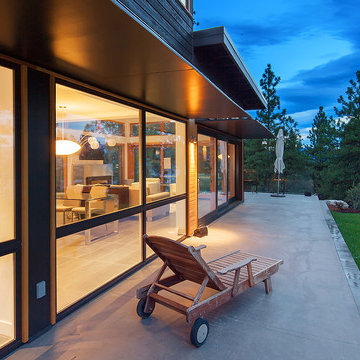
Mid Century Modern, Aspen, Landmark property Renovation, B&B Italia Table, Nancy Lovendahl, 1Friday CPA Floor Coverings, Cassina,tudio Como, Kaegebein Fine Homebuilding

Meagan Larsen
Trendy formal and open concept light wood floor and beige floor living room photo in Phoenix with white walls

Alchemy Architects, Geoffrey Warner
Inspiration for a small modern one-story metal exterior home remodel in Minneapolis

Hive Modular
Example of a small trendy single-wall cork floor eat-in kitchen design in Minneapolis with an integrated sink, flat-panel cabinets, white cabinets, stainless steel appliances and laminate countertops

Sponsored
Columbus, OH
Hope Restoration & General Contracting
Columbus Design-Build, Kitchen & Bath Remodeling, Historic Renovations
Easily position the set into an outdoor daybed with the two end sectionals, and extend it with the ottoman/fill sectional in between.
The Aman Dais 3 pc Teak Chaise features:
1 Aman Dais Ottoman/Fill Teak Sectional and 2 Aman Dais End Teak Sectionals.
Cushions and bolster pillows included for the fill sectional and end sectionals. Made with Quick Dry Foam® core and 100% solution dyed Sunbrella fabrics.
Built from 100% Grade A Teak, harvested from sustainable plantations in Indonesia. Every piece is precision manufactured to standard specifications for commercial and residential use. Optional Teak Finishes available.

Inspiration for a mid-sized eclectic single-wall concrete floor and white floor kitchen remodel in London with a drop-in sink, flat-panel cabinets, concrete countertops, stainless steel appliances, an island, gray countertops, distressed cabinets, white backsplash and brick backsplash

Inspiration for a transitional open concept medium tone wood floor and brown floor living room remodel in Other with white walls

Living room - contemporary light wood floor and beige floor living room idea in New York with beige walls

Inspiration for a transitional formal and open concept dark wood floor and brown floor living room remodel in Other with beige walls

Example of a mid-sized trendy enclosed light wood floor and brown floor living room design in New York with white walls, a ribbon fireplace, no tv and a plaster fireplace

Sponsored
Columbus, OH
Hope Restoration & General Contracting
Columbus Design-Build, Kitchen & Bath Remodeling, Historic Renovations
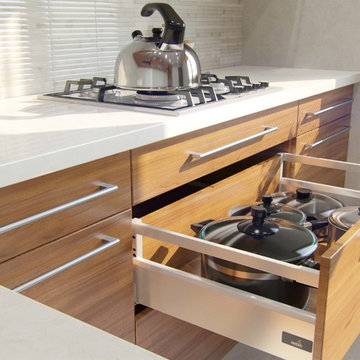
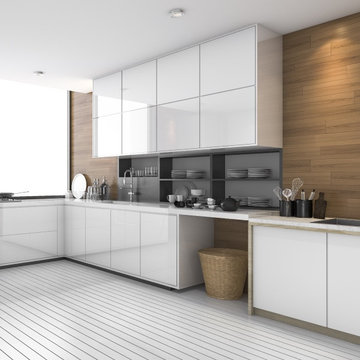
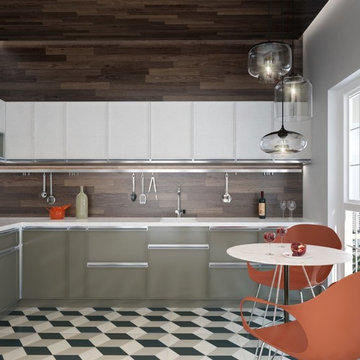
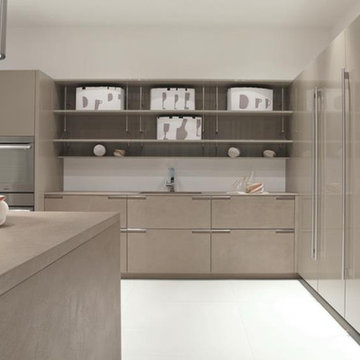
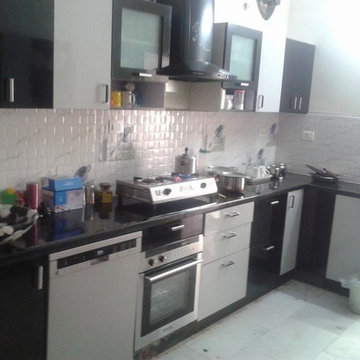
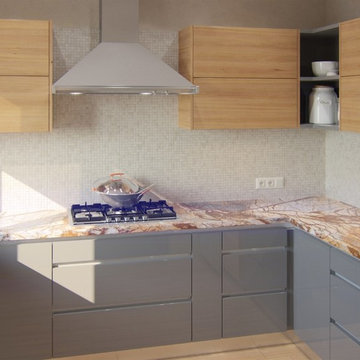
Yagotimber presents the latest and stylish design of modular kitchen that is filled with the truly importance aspect of kitchen such as fun, food and life. To see more modular kitchen design inspiration, please visit http://www.yagotimber.com/modular-kitchen

This is the living room looking out on the pool, modular tiles on the fireplace bring a midcentury flair back to this Alexander.The white walls are contrasted by bright pops of color. Palm Springs house remodel by H3K DesignPhoto by Patrick Ketchum

Hive Modular
Minimalist light wood floor entryway photo in Minneapolis with a black front door

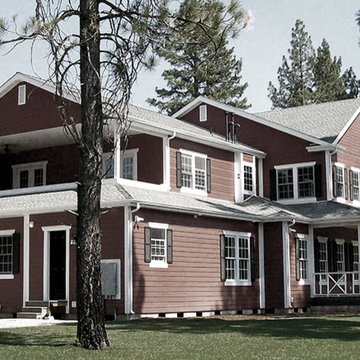
Example of a mid-sized southwest red two-story exterior home design in New York with a shingle roof

Single front door - transitional medium tone wood floor and brown floor single front door idea in Other with gray walls and a dark wood front door

Photographer: Paul Stoppi
Living room - contemporary formal and open concept brown floor living room idea in Miami with white walls, a ribbon fireplace and a wall-mounted tv
11