Search results for "Modularity" in Home Design Ideas
Lupe Clemente Fotografía
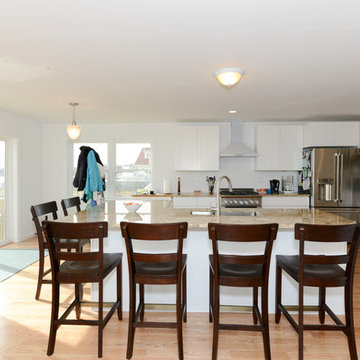
Example of a mid-sized trendy single-wall medium tone wood floor and brown floor eat-in kitchen design in Madrid with flat-panel cabinets, white cabinets, mirror backsplash, stainless steel appliances and no island

In this classic Brooklyn brownstone, Slade Architecture designed a modern renovation for an active family.
Mid-sized trendy enclosed brown floor and medium tone wood floor family room photo in New York with white walls and a tv stand

Reimagined as a quiet retreat on a mixed-use Mission block, this former munitions depot was transformed into a single-family residence by reworking existing forms. A bunker-like concrete structure was cut in half to form a covered patio that opens onto a new central courtyard. The residence behind was remodeled around a large central kitchen, with a combination skylight/hatch providing ample light and roof access. The multiple structures are tied together by untreated cedar siding, intended to gradually fade to grey to match the existing concrete and corrugated steel.
Find the right local pro for your project
Gabe Border
Example of a trendy concrete paver patio design in Boise with no cover

Example of a classic open concept dark wood floor and brown floor family room design in Portland with brown walls, a standard fireplace and a brick fireplace

Sponsored
Columbus, OH
Hope Restoration & General Contracting
Columbus Design-Build, Kitchen & Bath Remodeling, Historic Renovations
Inspired by the Brooklyn-esque nature of the surrounding historic buildings, this penthouse pairs sleek, urban-contemporary design with luxury finishes and materials, reflecting an industrial luxe aesthetic.

Garden State Modular Homes & Apex Homes of PA
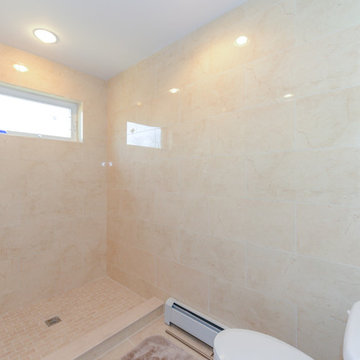
Corner shower - large coastal master gray tile corner shower idea in New York with recessed-panel cabinets, white cabinets, marble countertops and gray walls

Garden State Modular Homes & Apex Homes of PA
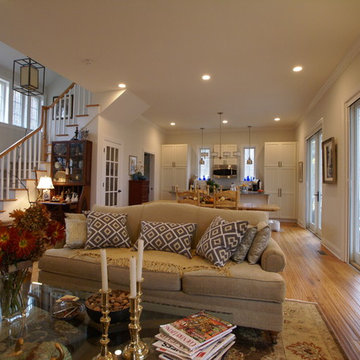
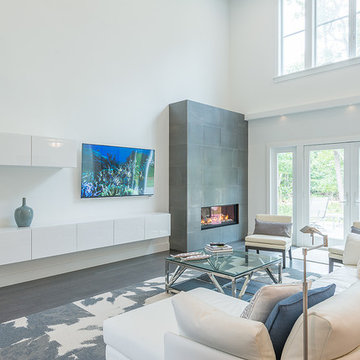
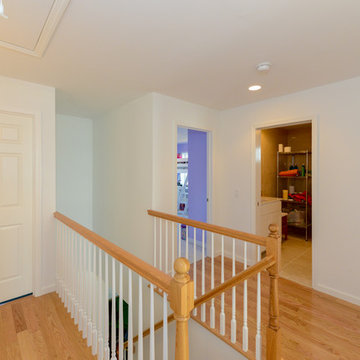
Inspiration for a large coastal open concept medium tone wood floor living room remodel in New York with white walls, no fireplace and no tv

Garden State Modular Homes & Apex Homes of PA
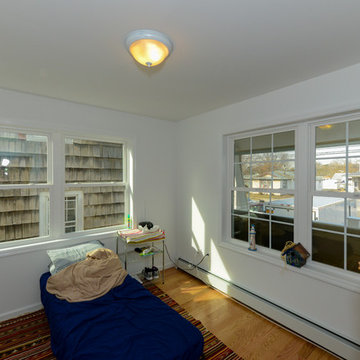
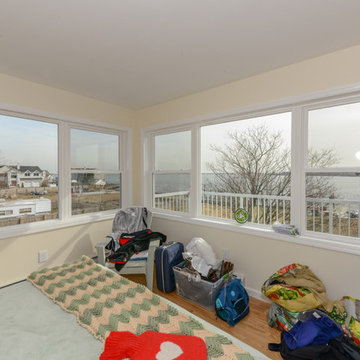
Mid-sized beach style medium tone wood floor bedroom photo in New York with pink walls and no fireplace

Garden State Modular Homes & Apex Homes of PA
Beach style gray two-story concrete fiberboard exterior home photo in New York

Garden State Modular Homes & Apex Homes of PA
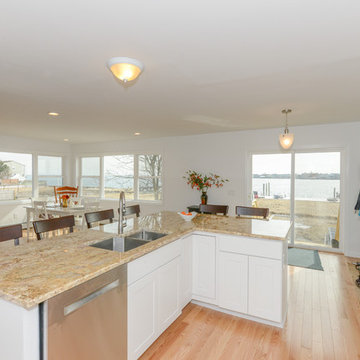
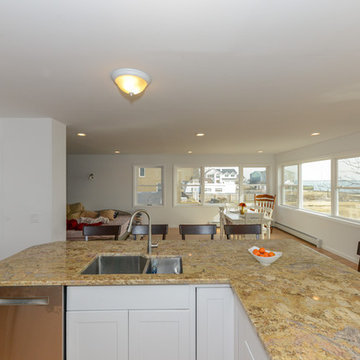
Open concept kitchen - large coastal l-shaped medium tone wood floor open concept kitchen idea in New York with recessed-panel cabinets, white cabinets, quartzite countertops, stainless steel appliances and an island

Sponsored
Columbus, OH
Hope Restoration & General Contracting
Columbus Design-Build, Kitchen & Bath Remodeling, Historic Renovations
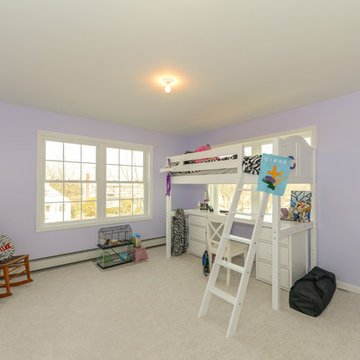
Garden State Modular Homes & Apex Homes of PA
Large beach style l-shaped medium tone wood floor open concept kitchen photo in New York with recessed-panel cabinets, white cabinets, quartzite countertops, stainless steel appliances and an island

Garden State Modular Homes & Apex Homes of PA
Inspiration for a mid-sized coastal master medium tone wood floor bedroom remodel in New York with gray walls and no fireplace

Photo: Kelly Horkoff - K West Images
Trendy single-wall dark wood floor home bar photo in Toronto with no sink, flat-panel cabinets, medium tone wood cabinets, wood countertops, gray backsplash and subway tile backsplash

Project by Studio H:T principal in charge Brad Tomecek (now with Tomecek Studio Architecture). This project tests the theory of bringing high quality design to a prefabricated factory setting. Enrolled in the LEED-Home Pilot, this residence completed certification. The modular home was conceived as two boxes that slide above one another to create outdoor living space and a lower covered rear entry. The passive solar design invites large amounts of light from the south while minimizing openings to the east and west. Factory construction saves both time and costs while reducing waste and using a controlled labor force.
Built in a factory north of Denver, the home arrived by flatbed truck in two pieces and was craned into place in about 4 hours providing a fast, sustainable, cost effective alternative to traditional homebuilding techniques. Upgraded lighting fixtures, plumbing fixtures, doors, door hardware, windows, tile and bamboo flooring were incorporated into the design. 80% of the residence was completed in the factory in less than 3 weeks and other items were finished on site including the exterior stucco, garage, metal railing and stair.
Stack-Slide-Stitch describes the conceptual process of how to tie together two distinct modular boxes. Stack refers to setting one modular directly on top of the other. Slide refers to the action that creates an upper southern deck area while simultaneously providing a covered rear entry area. The stitching or interlocking occurs with the upward extension of the lower volume with the front deck walls and with the rear two story vertical.

Hive Modular
Inspiration for a modern green one-story mixed siding exterior home remodel in Minneapolis

Large eclectic kitchen photo in Stuttgart with a drop-in sink, flat-panel cabinets, black cabinets, an island, concrete countertops, mirror backsplash and black appliances
13