
Search results for "Modularity" in Home Design Ideas



Find the right local pro for your project
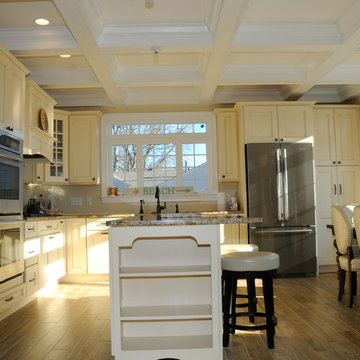
 MGM Kitchens
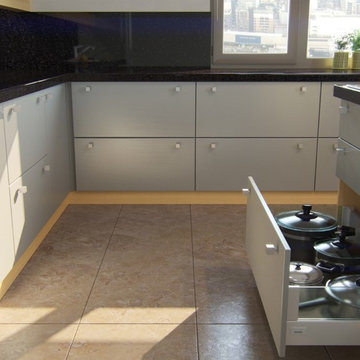
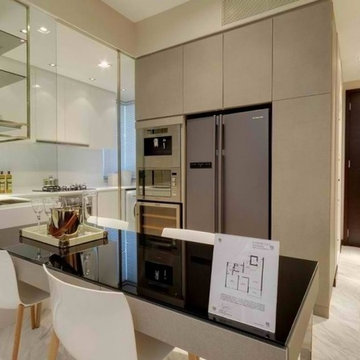
Italian modular kitchen with built in kitchen appliances.

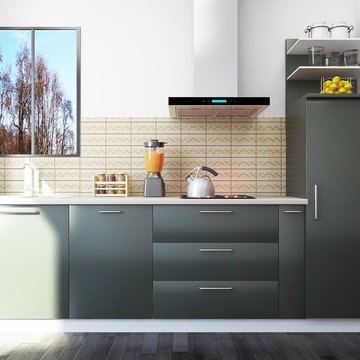
Example of a minimalist kitchen design in Delhi
Example of a minimalist kitchen design in Delhi

 Organized Living
Organized Living freedomRail Garage designed by The Amandas. This adjustable garage storage system changes without any tools to fit any changing need. Plus, it's incredibly strong - holds up to 150 pounds every 40". Easy to install. Learn more http://organizedliving.com/home/products/freedomrail-garage

 Aging-In-Place Remodeling
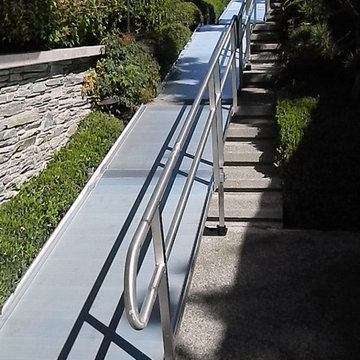
Modular Ramps Covering 3 flights of exterior stairs allowing Wheelchair Access to home.
Three-story exterior home idea in San Diego
Three-story exterior home idea in San Diego


Sponsored
Columbus, OH

Hope Restoration & General Contracting
Columbus Design-Build, Kitchen & Bath Remodeling, Historic Renovations



Inspiration for a large contemporary open concept and formal living room remodel in Phoenix with white walls, a standard fireplace, a stone fireplace and a wall-mounted tv
 Aging-In-Place Remodeling
Modular Ramps Covering 3 flights of exterior stairs allowing Wheelchair Access to home.
Inspiration for a three-story exterior home remodel in San Diego
Inspiration for a three-story exterior home remodel in San Diego



Sponsored
Columbus, OH
Hope Restoration & General Contracting
Columbus Design-Build, Kitchen & Bath Remodeling, Historic Renovations



 Pleasant Living, LLC
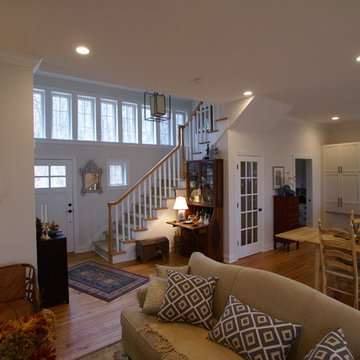
The challenge with this project was to transform a very traditional house into something more modern and suited to the lifestyle of a young couple just starting a new family. We achieved this by lightening the overall color palette with soft grays and neutrals. Then we replaced the traditional dark colored wood and tile flooring with lighter wide plank hardwood and stone floors. Next we redesigned the kitchen into a more workable open plan and used top of the line professional level appliances and light pigmented oil stained oak cabinetry. Finally we painted the heavily carved stained wood moldings and library and den cabinetry with a fresh coat of soft pale light reflecting gloss paint.
Photographer: James Koch



20